Skip main navigation
Sold for $549,900
  • $549,900

    98 Bridge Blvd, Eastampton, NJ 08060

    3beds
    2,210sqft
    Single Family Residence
    Built in 2022
    4,950 Square Feet Lot
    $556,900 Zestimate®
    $249/sqft
    $3,704 Estimated rent

    Home value

    $556,900

    Estimated sales range

    Not available

    $3,704/mo

    Zestimate® history
    Loading
    Loading...

    Owner options

    List your home for rent

    $3,704/mo

    Rent Zestimate®

    Find your next renter with Zillow Rental Manager. Plus, with online applications, you can quickly screen prospective tenants – for free.

    Learn more

    $3,704/mo

    Rent Zestimate®

    Refinance and save

    $4,085/mo

    Est. payment

    Refinancing to a lower rate could help reduce your monthly payments and save thousands over the life of the loan.

    See today's rates

    $4,085/mo

    Est. payment

    Explore your selling options

    Work with a Zillow partner agent

    Leverage their expertise and Zillow's premium Showcase listings to get your home seen by more buyers.

    Get started

    List with your own agent

    Get your home in front of millions of buyers by listing it on Zillow.

    Learn how to do it

    Sell it yourself

    Take full control of how buyers see your home on Zillow by listing For Sale by Owner (FSBO).

    List your home

    What's special

    Gas fireplaceOversized first-floor laundry roomGleaming hardwood floorsSpa-like private bathCustom deckLush landscapingCustom walk-in closet
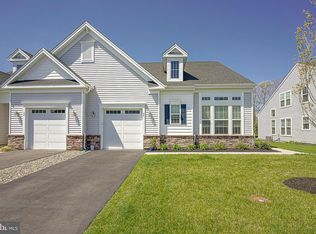
    Wow! Ready to move right in!!! Welcome to The Venue at Smithville Greene, one of the area’s most sought-after 55+ communities, where luxury, comfort, and convenience come together in this beautifully maintained 3-year-old home. Featuring 3 spacious bedrooms, 3 full baths, and a versatile loft, this residence is designed with both elegance and everyday ease in mind. As you step inside, you’re immediately greeted by gleaming hardwood floors and a warm, inviting flow throughout the open-concept layout. The first-floor Primary Suite offers ultimate comfort with a spa-like private bath, while the adjacent second bedroom provides flexibility for guests or a home office. Upstairs, you’ll find a private retreat: a third bedroom with its own full bath, custom walk-in closet, upgraded wood flooring, ceiling fans, and a beautiful custom barn door. This space is enhanced by a spacious loft, perfect for relaxing or entertaining, and offers wonderful privacy for visiting family and friends. (Loft doors can be removed) The chef’s kitchen is a true highlight, under cabinet lighting, boasting stainless steel appliances, custom backsplash, and abundant cabinetry—ideal for hosting gatherings or enjoying quiet dinners. The living room/great room with a gas fireplace and the adjacent dining area both feature ceiling fans and a cozy, welcoming atmosphere. Throughout the first floor, you’ll appreciate the custom blinds and thoughtful details that elevate the home’s style. Step outside to your own backyard oasis: a custom deck, EP Henry patio with sitting wall, and lush landscaping with trees and shrubs, creating a private space for entertaining, dining, or simply enjoying a peaceful afternoon. Additional features include: Oversized first-floor laundry room for convenience Custom shelving in the garage for optimal storage Two mounted 75” TVs included (living room & loft) Ring doorbell and My Q for remote garage door entry Immaculate condition showing true pride of ownership This home is truly move-in ready and offers everything you’ve been searching for in a vibrant, active adult community. Don’t miss the opportunity to make it yours—schedule your private tour today, before it’s gone! Pics coming soon.

    Zillow last checked:

    Listing updated:

    Listed by:

    Cathy Hutchison 609-506-2513,

    RE/MAX at Home

    Bought with:

    Cathy Hutchison, 7849121

    RE/MAX at Home

    Source: Bright MLS,MLS#: NJBL2094412MLS Logo

    Facts & features

    Interior

    Bedrooms & bathrooms
    • Bedrooms: 3
    • Bathrooms: 3
    • Full bathrooms: 3
    • Main level bathrooms: 2
    • Main level bedrooms: 2
    Primary bedroom
    • Features: Ceiling Fan(s)
    • Level: Main
    • Area: 210 Square Feet
    • Dimensions: 15 x 14
    Bedroom 2
    • Features: Ceiling Fan(s)
    • Level: Main
    • Area: 120 Square Feet
    • Dimensions: 12 x 10
    Bedroom 3
    • Features: Balcony Access, Flooring - Carpet, Flooring - Wood
    • Level: Upper
    • Area: 132 Square Feet
    • Dimensions: 12 x 11
    Primary bathroom
    • Level: Main
    • Area: 108 Square Feet
    • Dimensions: 12 x 9
    Dining room
    • Level: Main
    • Area: 180 Square Feet
    • Dimensions: 15 x 12
    Great room
    • Features: Ceiling Fan(s), Fireplace - Gas
    • Level: Main
    • Area: 255 Square Feet
    • Dimensions: 17 x 15
    Kitchen
    • Features: Countertop(s) - Quartz, Kitchen - Gas Cooking
    • Level: Main
    • Area: 132 Square Feet
    • Dimensions: 12 x 11
    Loft
    • Features: Ceiling Fan(s)
    • Level: Upper
    • Area: 165 Square Feet
    • Dimensions: 15 x 11
    Heating
    • Forced Air, Natural Gas
    Cooling
    • Central Air, Electric
    Appliances
    • Included: Refrigerator, Oven/Range - Gas, Dishwasher, Microwave, Dryer, Washer, Gas Water Heater
    • Laundry: Main Level
    Features
    • Bathroom - Walk-In Shower, Ceiling Fan(s), Open Floorplan
    • Flooring: Carpet, Engineered Wood, Ceramic Tile
    • Has basement: No
    • Number of fireplaces: 1
    Interior area
    • Total structure area: 2,210
    • Total interior livable area: 2,210 sqft
    • Finished area above ground: 2,210
    • Finished area below ground: 0

    Property

    Parking
    • Total spaces: 1
    • Parking features: Garage Faces Front, Garage Door Opener, Built In, Driveway, Attached, On Street
    • Attached garage spaces: 1
    • Has uncovered spaces: Yes
    Accessibility
    • Accessibility features: 2+ Access Exits
    Features
    • Levels: Two
    • Stories: 2
    • Exterior features: Lawn Sprinkler, Sidewalks
    • Pool features: Community
    • Has view: Yes
    • View description: Trees/Woods
    Lot
    • Size: 4,950 sqft
    • Features: Open Lot
    Details
    • Additional structures: Above Grade, Below Grade
    • Parcel number: 1100700 1300167
    • Zoning: RESIDENTIAL
    • Special conditions: Standard

    Construction

    Type & style
    • Home type: SingleFamily
    • Architectural style: Carriage House
    • Property subtype: Single Family Residence
    • Attached to another structure: Yes
    Materials
    • Stone, Vinyl Siding
    • Foundation: Slab
    • Roof: Asphalt
    Condition
    • Excellent
    • New construction: No
    • Year built: 2022

    Utilities & green energy

    • Sewer: Public Sewer
    • Water: Public

    Community & neighborhood

    Community
    • Community features: Pool
    Senior living
    • Senior community: Yes
    Location
    • Region: Eastampton
    • Subdivision: Venue At Smithville Greene
    • Municipality: EASTAMPTON TWP

    HOA & financial

    HOA
    • Has HOA: Yes
    • HOA fee: $245 monthly
    • Amenities included: Recreation Facilities, Billiard Room, Clubhouse, Community Center, Fitness Center, Game Room, Meeting Room, Party Room, Pool, Tennis Court(s)
    • Services included: Common Area Maintenance, Maintenance Grounds, Recreation Facility, Snow Removal, Trash, Pool(s)
    • Association name: VENUE AT SMITHVILLE GREENE HOMEOWNERS ASSOCIATION

    Other

    Other facts
    • Listing agreement: Exclusive Right To Sell
    • Ownership: Fee Simple

    Price history

    DateEventPrice
    12/12/2025Sold$549,900$249/sqft
    Source: Bright MLS #NJBL2094412 Report a problem
    10/8/2025Pending sale$549,900$249/sqft
    Source: Bright MLS #NJBL2094412 Report a problem
    9/25/2025Listing removed$549,900$249/sqft
    Source: Bright MLS #NJBL2094412 Report a problem
    8/26/2025Pending sale$549,900$249/sqft
    Source: Bright MLS #NJBL2094412 Report a problem
    8/22/2025Listed for sale$549,900+46.6%$249/sqft
    Source: Bright MLS #NJBL2094412 Report a problem
    6/23/2022Sold$374,990$170/sqft
    Source: Public Record Report a problem

    Public tax history

    YearProperty taxesTax assessment
    2025$7,882 -3%$246,700
    2024$8,124 $246,700
    2023-- $246,700 +1544.7%
    2022$7,852 $15,000

    Find assessor info on the county website

    Neighborhood: 08060

    Nearby schools

    GreatSchools rating
    Schools provided by the listing agent
    • Elementary: Eastampton E.s.
    • Middle: Eastampton M.s.
    • High: Rancocas Valley Reg. H.s.
    • District: Eastampton Township Public Schools

    Source: Bright MLS. This data may not be complete. We recommend contacting the local school district to confirm school assignments for this home.

    Get a cash offer in 3 minutes
    Find out how much your home could sell for in as little as 3 minutes with a no-obligation cash offer.
    Estimated market value
    $556,900
    Get a cash offer in 3 minutes
    Find out how much your home could sell for in as little as 3 minutes with a no-obligation cash offer.
    Estimated market value
    $556,900