Skip main navigation
Closed
  • $500,000

    98 Brightwater Heights Dr, Hendersonville, NC 28791

    4beds
    1,942sqft
    Single Family Residence
    Built in 1968
    0.63 Acres Lot
    $501,600 Zestimate®
    $257/sqft
    $2,543 Estimated rent

    Home value

    $501,600

    $446,000 - $562,000

    $2,543/mo

    Zestimate® history
    Loading
    Loading...

    Owner options

    List your home for rent

    $2,543/mo

    Rent Zestimate®

    Find your next renter with Zillow Rental Manager. Plus, with online applications, you can quickly screen prospective tenants – for free.

    Learn more

    $2,543/mo

    Rent Zestimate®

    Refinance and save

    $2,907/mo

    Est. payment

    Refinancing to a lower rate could help reduce your monthly payments and save thousands over the life of the loan.

    See today's rates

    $2,907/mo

    Est. payment

    Explore your selling options

    Work with a Zillow partner agent

    Leverage their expertise and Zillow's premium Showcase listings to get your home seen by more buyers.

    Get started

    List with your own agent

    Get your home in front of millions of buyers by listing it on Zillow.

    Learn how to do it

    Sell it yourself

    Take full control of how buyers see your home on Zillow by listing For Sale by Owner (FSBO).

    List your home

    What's special

    Contemporary fixturesStylish finishesBrand-new workshopFresh elegant touchesModern cabinetryLight-filled spacesFour well-appointed bedrooms
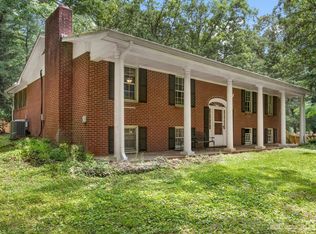
    **SELLER OFFERING $5,000 IN SELLER CREDITS TO BUY DOWN RATE OR USE TOWARDS DOWN PAYMENT!** Discover this beautifully renovated mid-century gem in the heart of Hendersonville, offering the perfect blend of character, comfort, and modern living. Just minutes from vibrant downtown and a short walk to the Ecusta Trail, this four-bedroom, two-bath home has been thoughtfully transformed from top to bottom. Inside, you’ll find light-filled spaces, clean lines, and stylish finishes that honor the home’s mid-century roots while delivering the updates today’s buyers want. The main living area flows seamlessly, creating an inviting environment for relaxing or entertaining. The redesigned kitchen features modern cabinetry, updated appliances, and timeless design details. Both bathrooms have been fully reimagined with contemporary fixtures and fresh, elegant touches. Four well-appointed bedrooms provide flexible space for guests, a home office, or growing household needs. Every inch of the home reflects careful craftsmanship and a complete renovation that brings new life to this classic design. On top of that - an attached garage offers added convenience and everyday functionality. Outside, the property shines with a brand-new workshop—ideal for hobbyists, creatives, or those in need of extra storage. Featuring an attached garage and full garage door, mini split HVAC, and roughed-in plumbing for future expansion, this versatile space is ready to adapt to your vision, whether that’s a studio or additional functional workspace. Move-in ready, fully updated, and packed with potential—this Hendersonville mid-century beauty offers a rare opportunity to own a timeless home with modern appeal and room to grow. The best part? Seller is now offering $5,000 in seller credits to buy down your rate or use towards down payment!

    Zillow last checked:

    Listing updated:

    Listed by:

    James Dager james.dager@kw.com,

    Keller Williams Elite Realty

    Bought with:

    Pierrette Rouleau

    Walnut Cove Realty/Allen Tate/Beverly-Hanks

    Source: Canopy MLS as distributed by MLS GRID,MLS#: 4322098MLS Logo

    Facts & features

    Interior

    Bedrooms & bathrooms
    • Bedrooms: 4
    • Bathrooms: 2
    • Full bathrooms: 2
    • Main level bedrooms: 1
    Primary bedroom
    • Level: Third
    Bedroom s
    • Level: Main
    Bedroom s
    • Level: Third
    Bedroom s
    • Level: Third
    Bathroom full
    • Level: Third
    Bathroom full
    • Level: Main
    Dining area
    • Level: Upper
    Family room
    • Level: Basement
    Kitchen
    • Level: Upper
    Living room
    • Level: Upper
    Utility room
    • Level: Basement
    Heating
    • Ductless, Electric
    Cooling
    • Ductless, Electric
    Appliances
    • Included: Dishwasher, Disposal, Electric Oven, Electric Range, Electric Water Heater, Exhaust Hood, Microwave, Plumbed For Ice Maker, Refrigerator, Washer/Dryer
    • Laundry: Utility Room
    Features
    • Kitchen Island
    • Flooring: Carpet, Hardwood, Tile
    • Basement: Partial,Partially Finished
    • Fireplace features: Family Room
    Interior area
    • Total structure area: 913
    • Total interior livable area: 1,942 sqft
    • Finished area above ground: 1,614
    • Finished area below ground: 328

    Property

    Parking
    • Total spaces: 5
    • Parking features: Circular Driveway, Attached Garage, Garage Faces Front, Garage on Main Level
    • Attached garage spaces: 1
    • Uncovered spaces: 4
    Features
    • Levels: Multi/Split
    • Patio & porch: Deck
    • Fencing: Chain Link,Partial
    Lot
    • Size: 0.63 Acres
    • Features: Corner Lot
    Details
    • Parcel number: 102430
    • Zoning: R-2
    • Special conditions: Standard

    Construction

    Type & style
    • Home type: SingleFamily
    • Property subtype: Single Family Residence
    Materials
    • Brick Partial, Hardboard Siding, Wood
    • Foundation: Slab
    • Roof: Metal
    Condition
    • New construction: No
    • Year built: 1968

    Utilities & green energy

    • Sewer: Septic Installed
    • Water: City

    Community & HOA

    Community
    • Subdivision: Brightwater
    Location
    • Region: Hendersonville

    Financial & listing details

    • Price per square foot: $257/sqft
    • Tax assessed value: $371,100
    • Annual tax amount: $2,026
    • Date on market: 11/18/2025
    • Cumulative days on market: 76 days
    • Listing terms: Cash,Conventional,FHA,USDA Loan,VA Loan
    • Exclusions: Gym Equipment
    • Road surface type: Asphalt, Paved

    Price history

    DateEventPrice
    3/6/2026Sold$500,000-2.9%$257/sqft
    Source: Canopy MLS as distributed by MLS GRID #4322098 Report a problem
    1/6/2026Price change$515,000-6.4%$265/sqft
    Source: Canopy MLS as distributed by MLS GRID #4322098 Report a problem
    11/18/2025Listed for sale$550,000+48.6%$283/sqft
    Source: Canopy MLS as distributed by MLS GRID #4322098 Report a problem
    1/14/2022Sold$370,000+0%$191/sqft
    Source: Canopy MLS as distributed by MLS GRID #3811895 Report a problem
    12/17/2021Pending sale$369,900$190/sqft
    Source: Beverly-Hanks & Associates, Inc. #3811895 Report a problem
    12/17/2021Contingent$369,900$190/sqft
    Source: Canopy MLS as distributed by MLS GRID #3811895 Report a problem
    12/8/2021Listed for sale$369,900+221.7%$190/sqft
    Source: Canopy MLS as distributed by MLS GRID #3811895 Report a problem
    8/19/2005Sold$115,000$59/sqft
    Source: Public Record Report a problem

    Public tax history

    YearProperty taxesTax assessment
    2025$2,026 $371,100
    2024$2,026 $371,100
    2023$2,026 +117%$371,100 +168.7%
    2022$934 $138,100
    2021-- $138,100
    2020$934 $138,100
    2019$934 $138,100 +23.7%
    2018$934 +24.9%$111,600
    2017$748 $111,600
    2016-- $111,600
    2015-- $111,600 -3%
    2014-- $115,100
    2013-- $115,100
    2012-- $115,100
    2011-- $115,100 -8.4%
    2010-- $125,700
    2009-- $125,700
    2008-- $125,700
    2007-- $125,700 +22.5%
    2006-- $102,600
    2005-- $102,600
    Find assessor info on the county website

    Neighborhood: 28791

    Nearby schools

    GreatSchools rating
    Schools provided by the listing agent
    • Elementary: Etowah
    • Middle: Rugby
    • High: West

    Source: Canopy MLS as distributed by MLS GRID. This data may not be complete. We recommend contacting the local school district to confirm school assignments for this home.

    Get a cash offer in 3 minutes
    Find out how much your home could sell for in as little as 3 minutes with a no-obligation cash offer.
    Estimated market value
    $501,600
    Get a cash offer in 3 minutes
    Find out how much your home could sell for in as little as 3 minutes with a no-obligation cash offer.
    Estimated market value
    $501,600