Skip main navigation
Off market
  • Price Unknown

    98 Briscoe St W, London, ON N6J 1M5

    3beds
    1baths
    Single Family Residence
    Built in ----
    -- sqft lot
    $-- Zestimate®
    C$--/sqft
    C$2,093 Estimated rent

    Home value

    Not available

    Estimated sales range

    Not available

    Not available

    Loading
    Loading...

    Owner options

    List your home for rent

    C$2,093/mo

    Rent Zestimate®

    Find your next renter with Zillow Rental Manager. Plus, with online applications, you can quickly screen prospective tenants – for free.

    Learn more

    C$2,093/mo

    Rent Zestimate®

    Refinance and save

    Refinancing to a lower rate could help reduce your monthly payments and save thousands over the life of the loan.

    See today's rates

    Explore your selling options

    Work with a Zillow partner agent

    Leverage their expertise and Zillow's premium Showcase listings to get your home seen by more buyers.

    Get started

    List with your own agent

    Get your home in front of millions of buyers by listing it on Zillow.

    Learn how to do it

    Sell it yourself

    Take full control of how buyers see your home on Zillow by listing For Sale by Owner (FSBO).

    List your home

    What's special

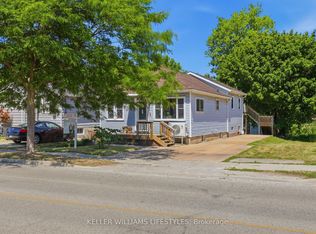
    Find your tranquility at 98 Briscoe St. W. With a beautiful backyard view of Briscoe Woods you'll experience the feeling of solitude as you watch nature's cycles go by. As the seller put it so many years ago, 'I fell in love with the upstairs view of the woods'. Fancy a nature walk? You're steps from the entrance to Briscoe Woods and The Coves walking trails and a couple blocks from Euston Park. But enough about the incredible surroundings, this home offers so much and more. From the welcoming covered front porch you'll enter the bright living/dining area offering where, you guessed it, you'll have a beautiful view of the woods. With three good sized bedrooms, recently updated 4pc bath, bright spacious living and dining areas with hardwood floors, efficient kitchen that has loads of storage and counter space, finished lower family room, great utility/workshop/storage space there's lots of room for the whole family. Incredibly large upper master and good sized second offer warm plank flooring and forest views while the versatile main floor bedroom provides option for terrific home office space or den. French door access to an oversized, private, tiered deck, perfect for quiet afternoon reads or family get togethers. Fully fenced back yard too. Need lots of parking and a garage? You've got it!! Upsized single garage and nice, wide single driveway that holds at least 3 vehicles. You're two blocks from LTC and close to several shopping areas, Wortley Village, downtown and all the amenities you need. Come experience this delightful home and make it your own.

    This property is off market, which means it's not currently listed for sale or rent on Zillow. This may be different from what's available on other websites or public sources.

    Zillow last checked:

    Source: Century 21 Canada,MLS®#: X11975189MLS Logo

    Facts & features

    Interior

    Bedrooms & bathrooms
    • Bedrooms: 3
    • Bathrooms: 1
    Heating
    • Has Heating (Unspecified Type)
    Cooling
    • Has cooling: Yes
    Features
    • Basement: yes

    Property

    Parking
    • Parking features: DETACHED
    Details
    • Parcel number: 083940250

    Construction

    Type & style
    • Home type: SingleFamily
    • Property subtype: Single Family Residence

    Community & HOA

    Community
    • Subdivision: South E
    Location
    • Region: London

    Financial & listing details

    • Date on market: 2/18/2025
    • Lease term: Contact For Details

    Price history

    DateEventPrice
    2/17/2025Listed for saleC$446,900
    Source: TRREB #X11975189 Report a problem

    Public tax history

    Tax history is unavailable.

    Neighborhood: Southcrest

    Nearby schools

    GreatSchools rating

    No schools nearby

    We couldn't find any schools near this home.