**OPEN TODAY 9/12/24 FROM 2-4***A NEW HOME FOR THE HOLIDAYS! Welcome to this Inviting 3 Bedroom Ranch Offering Easy One Floor Living in a Peaceful Cul-De-Sac off of a Cul-De-Sac Setting. Beautiful Hardwood Floors add Warmth and Character Throughout While the Fireplace Creates a Welcoming Focal Point for Relaxing or Entertaining. The Home Features 3 Bedrooms (1 with Sliding Door Providing Direct Access to the Private Rear Yard), 1 Full and 1 Half Bath Plus a Versatile Bonus Room with a Vaulted Ceiling-Perfect for a Home Office, Family Room or Hobby Space. The Partially Finished Lower Level Provides Even More Space with Plenty of Room for Storage and Future Expansion. Major Updates Including the Roof and Mechanicals Provide Added Peace of Mind. The 2 Car Attached Garage and a Doublewide Driveway Provide Ample Parking. Outside Enjoy the Privacy and Tranquility of a Fully Fenced Yard Backing to a Wooded Ravine, Offering a Sense of Seclusion Rarely Found so Close to All Eastside Amenities. Walk to Indian Landing School, Corbett's Glen or Ellison Park with it's Dog Park. Delayed Negotiations Until 9/15/2026 @ 6:00 PM. 24 Hour Response Requested.
Active
$284,900
98 Burkedale Cres, Rochester, NY 14625
3beds
1,380sqft
Single Family Residence
Built in 1954
0.3 Acres Lot
$-- Zestimate®
$206/sqft
$-- HOA
What's special
Private rear yardEasy one floor living
- 4 days
- 1,232
- 120
Zillow last checked:
Listing updated:
Listed by:
RE/MAX Realty Group 585-248-0250,
Mark H. Mackey 585-218-6816
Source: NYSAMLSs,MLS#: R1712787 Originating MLS: Rochester
Originating MLS: RochesterFacts & features
Interior
Bedrooms & bathrooms
- Bedrooms: 3
- Bathrooms: 2
- Full bathrooms: 1
- 1/2 bathrooms: 1
- Main level bathrooms: 2
- Main level bedrooms: 3
Heating
- Gas, Forced Air
Cooling
- Central Air
Appliances
- Included: Dryer, Dishwasher, Exhaust Fan, Electric Oven, Electric Range, Gas Water Heater, Refrigerator, Range Hood, Washer
- Laundry: In Basement
Features
- Eat-in Kitchen, Country Kitchen, Main Level Primary, Programmable Thermostat
- Flooring: Hardwood, Resilient, Tile, Varies
- Windows: Thermal Windows
- Basement: Full,Partially Finished
- Number of fireplaces: 1
Interior area
- Total structure area: 1,380
- Total interior livable area: 1,380 sqft
Property
Parking
- Total spaces: 2
- Parking features: Attached, Garage, Driveway, Garage Door Opener
- Attached garage spaces: 2
Features
- Levels: One
- Stories: 1
- Exterior features: Blacktop Driveway, Fully Fenced
- Fencing: Full
Lot
- Size: 0.3 Acres
- Dimensions: 62 x 170
- Features: Cul-De-Sac, Near Public Transit, Rectangular, Rectangular Lot, Residential Lot, Wooded
Details
- Parcel number: 2620001231300002041000
- Special conditions: Standard
Construction
Type & style
- Home type: SingleFamily
- Architectural style: Ranch
- Property subtype: Single Family Residence
Materials
- Wood Siding
- Foundation: Block
- Roof: Asphalt,Architectural,Shingle
Condition
- Resale
- Year built: 1954
Utilities & green energy
- Sewer: Connected
- Water: Connected, Public
- Utilities for property: Cable Available, High Speed Internet Available, Sewer Connected, Water Connected
Community & HOA
Community
- Features: Trails/Paths
- Subdivision: Burkedale Add
Location
- Region: Rochester
Financial & listing details
- Price per square foot: $206/sqft
- Tax assessed value: $139,000
- Annual tax amount: $7,025
- Date on market: 9/8/2026
- Listing terms: Cash,Conventional,FHA,VA Loan
Estimated market value
Not available
Estimated sales range
Not available
Not available
Price history
| Date | Event | Price |
|---|---|---|
| 9/8/2026 | Listed for sale | $284,900+124.3%$206/sqft |
Source:  NYSAMLSs #R1712787 Report a problem NYSAMLSs #R1712787 Report a problem | ||
| 6/30/2003 | Sold | $127,000+5.8%$92/sqft |
Source: Public Record Report a problem | ||
| 5/24/2002 | Sold | $120,000+60%$87/sqft |
Source: Public Record Report a problem | ||
| 12/11/2001 | Sold | $75,000$54/sqft |
Source: Public Record Report a problem | ||
Public tax history
| Year | Property taxes | Tax assessment |
|---|---|---|
| 2025 | -- | $139,000 |
| 2024 | -- | $139,000 |
| 2023 | -- | $139,000 |
| 2022 | -- | $139,000 |
| 2021 | -- | $139,000 |
| 2020 | -- | $139,000 |
| 2018 | -- | $139,000 +11.2% |
| 2017 | $2,695 | $125,000 |
| 2016 | -- | $125,000 |
| 2015 | -- | $125,000 |
| 2014 | -- | $125,000 |
| 2013 | -- | $125,000 |
| 2012 | -- | $125,000 |
| 2011 | -- | $125,000 |
| 2010 | -- | $125,000 |
| 2009 | -- | $125,000 +9.4% |
| 2007 | -- | $114,300 |
| 2006 | -- | $114,300 |
| 2005 | -- | $114,300 |
| 2004 | -- | $114,300 |
| 2003 | -- | $114,300 +8.5% |
| 2002 | -- | $105,300 +27.2% |
| 2001 | -- | $82,800 |
| 2000 | -- | $82,800 |
Find assessor info on the county website
Monthly payment
Climate risks
Neighborhood: 14625
Nearby schools
Schools provided by the listing agent
- Elementary: Indian Landing Elementary
- Middle: Bay Trail Middle
- High: Penfield Senior High
- District: Penfield
Source: NYSAMLSs. This data may not be complete. We recommend contacting the local school district to confirm school assignments for this home.
Similar homes
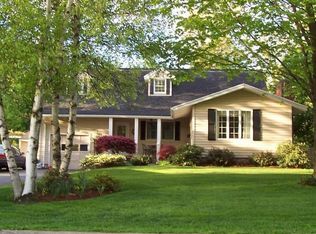
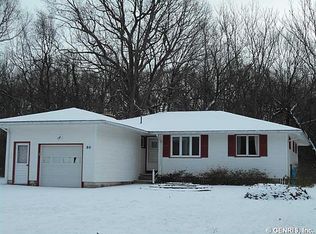
- $279,9003 bd2 ba1.2k sqft86 Wedgewood Dr, Penfield, NY 14526For Sale

 MLS ID #R1705546, Louis J. Alaimo, Listing by: Howard Hanna. NYSAMLSs
 - $349,9004 bd2 ba1.8k sqft48 Old Pond Rd, Rochester, NY 14625For Sale
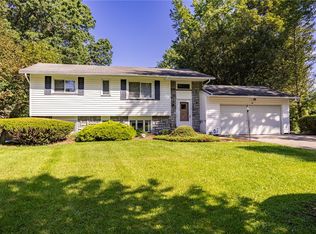 MLS ID #R1712868, Rita Lujan Pettinaro, Listing by: Keller Williams Realty Greater Rochester. NYSAMLSs
 - $299,9003 bd2 ba1.7k sqft120 Marion St, Rochester, NY 14610For Sale
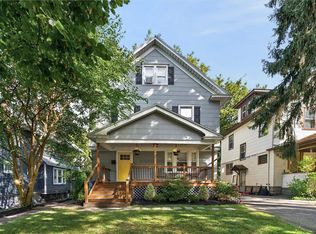 MLS ID #R1713294, Scott Barrows, Listing by: Keller Williams Realty Greater Rochester. NYSAMLSs
 - $285,0002 bd1 ba1.2k sqft282 Willowbend Rd, Rochester, NY 14618For Sale
 MLS ID #R1712655, Anthony C. Bingo Jr., Listing by: Mazza Premier Homes LLC. NYSAMLSs
 - $285,0003 bd2 ba1.2k sqft511 McKinley St, East Rochester, NY 14445For SaleMLS ID #R1713036, Stephen E. Wrobbel, Listing by: Howard Hanna. NYSAMLSs
- $299,0004 bd2 ba1.9k sqft2104 Penfield Rd, Penfield, NY 14526For SaleMLS ID #R1707365, Nadia H Cheema, Listing by: RE/MAX Realty Group. NYSAMLSs
- $319,9003 bd2 ba1.5k sqft327 Kimberly Dr, Rochester, NY 14610For SaleMLS ID #R1711382, Ashley R Nowak, Listing by: Howard Hanna. NYSAMLSs
- $329,9003 bd2 ba1.4k sqft305 Highland Ave, Rochester, NY 14620For SaleMLS ID #R1713364, Karen L. Menachof, Listing by: Howard Hanna. NYSAMLSs
- $289,9003 bd2 ba1k sqft65 Brentwood Ln, Fairport, NY 14450For SaleMLS ID #R1713335, Andrew J Torpey, Listing by: Keller Williams Realty Gateway. NYSAMLSs
- $249,9003 bd2 ba1.6k sqft59 Lone Oak Cir, Penfield, NY 14526For SaleMLS ID #R1710687, Kathleen Bassage, Listing by: Howard Hanna. NYSAMLSs
- $299,9003 bd3 ba1.4k sqft2141 Baird Rd, Penfield, NY 14526For SaleMLS ID #R1710985, Ignazio Vaccaro, Listing by: Keller Williams Realty Greater Rochester. NYSAMLSs
- $299,9004 bd3 ba1.8k sqft96 Beacon Hills Dr N, Penfield, NY 14526For SaleMLS ID #R1713231, Amber N Montgomery, Listing by: RE/MAX Plus. NYSAMLSs
- $324,9003 bd1 ba1.2k sqft26 Meredith Ave, Rochester, NY 14618For SaleMLS ID #R1712133, Kevin D Herrick, Listing by: RE/MAX Realty Group. NYSAMLSs
- $274,9002 bd2 ba1.2k sqft997 Cane Patch, Webster, NY 14580For SaleMLS ID #R1713845, Julia L. Hickey, Listing by: WCI Realty. NYSAMLSs
- $249,0004 bd2 ba1.7k sqft228 Westchester Ave, Rochester, NY 14609For SaleMLS ID #R1711411, Ryan M. VanHoover, Listing by: Empire Realty Group. NYSAMLSs
- $199,9002 bd2 ba1k sqft1682 Blossom Rd, Rochester, NY 14610For SaleMLS ID #R1713257, Mark H. Mackey, Listing by: RE/MAX Realty Group. NYSAMLSs
- $149,9003 bd2 ba1.5k sqft49 Alvord St, Rochester, NY 14609For SaleMLS ID #R1712811, Linda Hillery, Listing by: RE/MAX Plus. NYSAMLSs
- $325,0004 bd3 ba1.9k sqft508 Roosevelt Rd, East Rochester, NY 14445For SaleMLS ID #R1713426, Bill Fanning, Listing by: Smart Real Estate. NYSAMLSs
- $224,9003 bd2 ba1.9k sqft61 Elmcroft Rd, Rochester, NY 14609For SaleMLS ID #R1712045, Carole J. Snow, Listing by: RE/MAX Realty Group. NYSAMLSs
- $349,9003 bd3 ba1.9k sqft20 Kimberly Rd, Pittsford, NY 14534For SaleMLS ID #R1701371, Wendy B Filiaci, Listing by: Hunt Real Estate ERA/Columbus. NYSAMLSs
