This property has an assumable 3.99% Interest Rate! Also check out our preferred lender who is offering up to $3000 toward Buyer's Incentives! Welcome to 98 Burt Ln—where peaceful countryside living meets practical functionality! This beautiful 3BR/2BA home sits on 2.52 private acres with scenic bluff views and features over 2,000 sq ft of one-level living, plus a large bonus room above the attached 2-car garage. Step inside to soaring vaulted ceilings, an open-concept layout, and a spacious kitchen with walk-in pantry, perfect for entertaining or quiet evenings at home. The showstopper? A massive 40x50 detached shop with 12’ garage doors—ideal for RV storage, boats, hobbyists, or anyone dreaming of a workshop or creative space. It's ready for your full customization. Enjoy morning coffee on the covered back deck or take in Tennessee sunsets through oversized windows. Cement board siding, storm doors, and a huge crawl space add durability and peace of mind. The upstairs bonus room offers endless possibilities—home office, gym, or media room. No HOA and plenty of space to garden, expand, or build out your dream lifestyle. If you’re seeking versatility, privacy, and room to grow—this home delivers it all.
Closed
$480,000
98 Burt Ln, Woodbury, TN 37190
3beds
2,037sqft
Single Family Residence, Residential
Built in 2018
2.52 Acres Lot
$487,100 Zestimate®
$236/sqft
$2,449 Estimated rent
Home value
$487,100
Estimated sales range
Not available
$2,449/mo
Zestimate® history
Owner options
List your home for rent
$2,449/mo
Rent Zestimate®
Find your next renter with Zillow Rental Manager. Plus, with online applications, you can quickly screen prospective tenants – for free.
$2,449/mo
Rent Zestimate®
Refinance and save
$2,818/mo
Est. payment
Refinancing to a lower rate could help reduce your monthly payments and save thousands over the life of the loan.
$2,818/mo
Est. payment
Explore your selling options
Work with a Zillow partner agent
Leverage their expertise and Zillow's premium Showcase listings to get your home seen by more buyers.
Get startedList with your own agent
Get your home in front of millions of buyers by listing it on Zillow.
Learn how to do itSell it yourself
Take full control of how buyers see your home on Zillow by listing For Sale by Owner (FSBO).
List your homeWhat's special
Storm doorsOpen-concept layoutScenic bluff viewsSoaring vaulted ceilingsOversized windowsCovered back deck
Zillow last checked:
Listing updated:
Listed by:
Floyd Cutler 615-330-0107,
Epique Realty
Bought with:
Rachel Barry Stinson, 309737
Tyler York Real Estate Brokers, LLC
Source: RealTracs MLS as distributed by MLS GRID,MLS#: 2942022
Facts & features
Interior
Bedrooms & bathrooms
- Bedrooms: 3
- Bathrooms: 2
- Full bathrooms: 2
- Main level bedrooms: 3
Heating
- Electric
Cooling
- Central Air, Electric
Appliances
- Included: Electric Oven, Electric Range, Dishwasher, Microwave, Refrigerator
Features
- Ceiling Fan(s)
- Flooring: Carpet, Wood, Tile
- Basement: None,Crawl Space
- Number of fireplaces: 1
- Fireplace features: Living Room
Interior area
- Total structure area: 2,037
- Total interior livable area: 2,037 sqft
- Finished area above ground: 2,037
Property
Parking
- Total spaces: 4
- Parking features: Garage Door Opener, Attached/Detached
- Garage spaces: 4
Features
- Levels: Two
- Stories: 2
- Patio & porch: Deck, Covered
- Fencing: Partial
- Has view: Yes
- View description: Bluff
Lot
- Size: 2.52 Acres
- Features: Level
- Topography: Level
Details
- Parcel number: 057 04401 000
- Special conditions: Standard
- Other equipment: Air Purifier
Construction
Type & style
- Home type: SingleFamily
- Architectural style: Contemporary
- Property subtype: Single Family Residence, Residential
Materials
- Roof: Shingle
Condition
- New construction: No
- Year built: 2018
Utilities & green energy
- Sewer: Septic Tank
- Water: Public
- Utilities for property: Electricity Available, Water Available
Community & HOA
Community
- Security: Smoke Detector(s)
- Subdivision: Charles Eaton
HOA
- Has HOA: No
Location
- Region: Woodbury
Financial & listing details
- Price per square foot: $236/sqft
- Tax assessed value: $442,800
- Annual tax amount: $1,767
- Date on market: 7/15/2025
- Electric utility on property: Yes
Price history
| Date | Event | Price |
|---|---|---|
| 11/3/2025 | Sold | $480,000-1%$236/sqft |
Source:  RealTracs MLS as distributed by MLS GRID #2942022 Report a problem RealTracs MLS as distributed by MLS GRID #2942022 Report a problem | ||
| 7/26/2025 | Contingent | $484,999$238/sqft |
Source: RealTracs MLS as distributed by MLS GRID #2942022 Report a problem | ||
| 7/23/2025 | Price change | $484,999-3%$238/sqft |
Source: RealTracs MLS as distributed by MLS GRID #2942022 Report a problem | ||
| 7/15/2025 | Listed for sale | $500,000+4.2%$245/sqft |
Source: RealTracs MLS as distributed by MLS GRID #2942022 Report a problem | ||
| 3/24/2022 | Sold | $480,000+12.9%$236/sqft |
Source: RealTracs MLS as distributed by MLS GRID #2354713 Report a problem | ||
| 2/14/2022 | Pending sale | $425,000$209/sqft |
Source: RealTracs MLS as distributed by MLS GRID #2354713 Report a problem | ||
| 2/11/2022 | Listed for sale | $425,000+64.1%$209/sqft |
Source: RealTracs MLS as distributed by MLS GRID #2354713 Report a problem | ||
| 12/27/2018 | Sold | $259,000$127/sqft |
Source: Public Record Report a problem | ||
Public tax history
| Year | Property taxes | Tax assessment |
|---|---|---|
| 2025 | $1,800 +1.9% | $110,700 |
| 2024 | $1,767 +4.7% | $110,700 |
| 2023 | $1,687 +4.5% | $110,700 +68.7% |
| 2022 | $1,614 | $65,625 |
| 2021 | $1,614 | $65,625 |
| 2020 | $1,614 +12.6% | $65,625 +12.6% |
| 2019 | $1,434 +3.2% | $58,300 |
| 2018 | $1,390 | $58,300 |
Find assessor info on the county website
Neighborhood: 37190
Nearby homes
- $448,600-- bd2 ba2.1k sqft134 Burt Ln, Woodbury, TN 37190Off Market
- $300,0002 bd2 ba1k sqft83 Burt Ln, Woodbury, TN 37190Sold
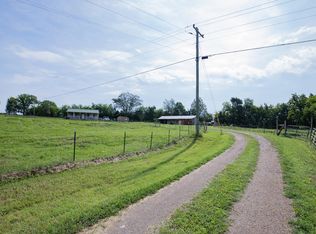
- $219,333-- bd1 ba1.7k sqft1240 Burt Rd, Woodbury, TN 37190Sold
- $360,000-- bd2 ba1.4k sqft188 Hackberry Ln, Woodbury, TN 37190Off Market
- $460,600-- bd2 ba1.4k sqft164 Burt Ln, Woodbury, TN 37190Off Market
- $295,400-- bd1 ba1.2k sqft1373 Burt Rd, Woodbury, TN 37190Off Market
- $235,000-- bd1 ba1k sqft1086 Burt Rd, Woodbury, TN 37190Off Market
- $253,700-- bd-- ba-- sqftBurt Rd, Woodbury, TN 37190Off Market
Nearby schools
GreatSchools rating
- 4/10Cannon North Elementary SchoolGrades: PK-5Distance: 3.6 mi
- 4/10Cannon County Middle SchoolGrades: 6-8Distance: 4.9 mi
- 3/10Cannon County High SchoolGrades: 9-12Distance: 5.5 mi
Schools provided by the listing agent
- Elementary: West Side
- Middle: Cannon County Middle School
- High: Cannon County High School
Source: RealTracs MLS as distributed by MLS GRID. This data may not be complete. We recommend contacting the local school district to confirm school assignments for this home.


Get pre-qualified for a loan
At Zillow Home Loans, we can pre-qualify you in as little as 5 minutes with no impact to your credit score.An equal housing lender. NMLS #10287.
- Tennessee
- Cannon County
- Woodbury
- 37190
- 98 Burt Ln
Nearby cities
Nearby zip codes
Other Woodbury Topics
