Single level home in Gallatin Heights offering comfortable living, generous space, and the convenience of being just minutes from Bozeman, Belgrade, and the Gallatin River. The thoughtfully designed floor plan features four bedrooms, 2.5 bathrooms, and approximately 2,345 square feet, with an inviting main living area centered around a gas fireplace. The kitchen offers granite countertops, ample cabinetry, and a functional layout that connects naturally to the dining and living spaces.
The spacious primary suite provides a comfortable retreat with a large bathroom featuring dual sinks, a walk-in shower, and walk-in closet. Three additional bedrooms provide flexibility for guests, a home office, or additional living space. A three-car attached garage offers plenty of room for vehicles, outdoor gear, and Montana toys.
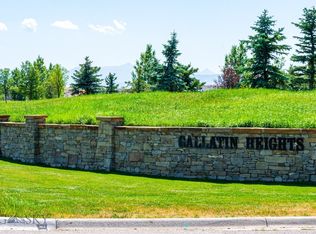
Outside, the approximately half-acre lot provides room to enjoy the surrounding landscape and mountain views, while the Gallatin Heights neighborhood offers access to parks, trails, and open space. With its single level layout, substantial garage, spacious lot, and convenient location, 98 Caitlin Road offers a great opportunity to enjoy the Gallatin Valley lifestyle with easy access to Bozeman and the surrounding recreation.
For sale
$890,000
98 Caitlin Rd, Bozeman, MT 59718
4beds
2,345sqft
Single Family Residence
Built in 2018
0.51 Acres Lot
$-- Zestimate®
$380/sqft
$50/mo HOA
What's special
Single level homeWalk-in showerWalk-in closetApproximately half-acre lotThree-car attached garageFour bedroomsAmple cabinetry
- 2 days
- 471
- 58
Likely to sell faster than
Zillow last checked:
Listing updated:
Listed by:
Tyler Wilkinson 406-223-8823,
Windermere Great Divide-Bozeman
Source: Big Sky Country MLS,MLS#: 415147Originating MLS: Big Sky Country MLS
Facts & features
Interior
Bedrooms & bathrooms
- Bedrooms: 4
- Bathrooms: 3
- Full bathrooms: 2
- 1/2 bathrooms: 1
Rooms
- Room types: Dining Room, Garage, Half Bath, Kitchen, Laundry, Living Room, Primary Bedroom
Primary bedroom
- Level: Main
Bedroom
- Level: Main
Dining room
- Level: Main
Other
- Level: Main
Garage
- Level: Main
Half bath
- Level: Main
Kitchen
- Level: Main
Laundry
- Level: Main
Living room
- Level: Main
Heating
- Forced Air, Natural Gas
Cooling
- Central Air
Appliances
- Included: Disposal, Microwave, Range, Refrigerator
Features
- Fireplace, Full Bath on Main Level, Main Level Primary
- Flooring: Laminate, Partially Carpeted, Plank, Vinyl
- Has fireplace: Yes
- Fireplace features: Gas
Interior area
- Total structure area: 2,345
- Total interior livable area: 2,345 sqft
- Finished area above ground: 2,345
Property
Parking
- Total spaces: 3
- Parking features: Attached, Garage
- Attached garage spaces: 3
- Has uncovered spaces: Yes
Features
- Levels: One
- Stories: 1
- Patio & porch: Covered, Porch
- Exterior features: Blacktop Driveway, Sprinkler/Irrigation, Landscaping
- Fencing: Perimeter
- Has view: Yes
- View description: Mountain(s)
Lot
- Size: 0.51 Acres
- Features: Lawn, Landscaped, Sprinklers In Ground
Details
- Parcel number: RFF80986
- Zoning description: RS
- Special conditions: None
Construction
Type & style
- Home type: SingleFamily
- Property subtype: Single Family Residence
Materials
- Roof: Asphalt
Condition
- New construction: No
- Year built: 2018
Utilities & green energy
- Water: Community/Coop
- Utilities for property: Cable Available, Electricity Available, Natural Gas Available, Sewer Available, Water Available
Community & HOA
Community
- Subdivision: Gallatin Heights
HOA
- Has HOA: Yes
- Amenities included: Playground, Park, Trail(s)
- Services included: Road Maintenance, Snow Removal
- HOA fee: $150 quarterly
Location
- Region: Bozeman
Financial & listing details
- Price per square foot: $380/sqft
- Tax assessed value: $967,800
- Annual tax amount: $5,341
- Date on market: 9/28/2026
- Listing terms: Cash,1031 Exchange,3rd Party Financing
- Ownership: Full
- Electric utility on property: Yes
Estimated market value
Not available
Estimated sales range
Not available
Not available
Price history
| Date | Event | Price |
|---|---|---|
| 9/28/2026 | Listed for sale | $890,000$380/sqft |
Source: Big Sky Country MLS #415147 Report a problem | ||
| 8/17/2026 | Listing removed | $4,100$2/sqft |
Source: Zillow Rentals Report a problem | ||
| 7/27/2026 | Listed for rent | $4,100$2/sqft |
Source: Zillow Rentals Report a problem | ||
| 12/28/2018 | Sold | -- |
Source: Big Sky Country MLS #326568 Report a problem | ||
Public tax history
| Year | Property taxes | Tax assessment |
|---|---|---|
| 2025 | $4,272 -17.5% | $967,800 +10.9% |
| 2024 | $5,178 +1.9% | $872,700 |
| 2023 | $5,080 +35.2% | $872,700 +72.1% |
| 2022 | $3,757 -1.1% | $507,000 |
| 2021 | $3,800 +5.6% | $507,000 +14% |
| 2020 | $3,597 +5.1% | $444,700 +11.3% |
| 2019 | $3,424 | $399,600 |
Find assessor info on the county website
Monthly payment
Est. payment
Payment breakdown
Explore the cost of this home by adjusting the details. Changes won't be saved.Climate risks
Neighborhood: 59718
Similar homes
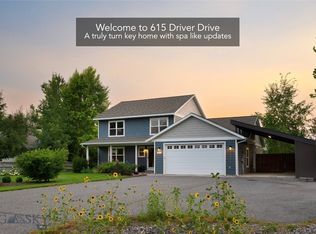
- $917,5004 bd3 ba2.1k sqft615 Drifter Dr, Bozeman, MT 59718For Sale
 MLS ID #413665, Patrick Callaghan, Realty One Group Peak. Big Sky Country MLS
 - $895,0004 bd2 ba2.1k sqft3490 Magenta Rd, Bozeman, MT 59718For Sale
 MLS ID #414391, Donnie Olsson, Donnie Olsson Real Estate. Big Sky Country MLS
 - $872,9003 bd3 ba3k sqft246 Mammoth Fork Dr, Bozeman, MT 59718For Sale
 MLS ID #413970, Amy Swanson, Windermere Great Divide-Bozeman. Big Sky Country MLS
 - $859,0004 bd3 ba2.5k sqft215 Sage Grouse Dr, Bozeman, MT 59718New Construction
 MLS ID #411966, Kelsey Renevier, Coldwell Banker Distinctive Properties. Big Sky Country MLS
 - $1,150,0003 bd3 ba2.3k sqft87 Mare Ln, Bozeman, MT 59718Active
 MLS ID #30078902, Traci Gilbertson, Keller Williams Montana Realty. MRMLS
