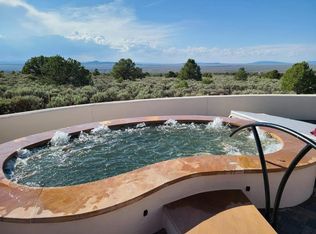
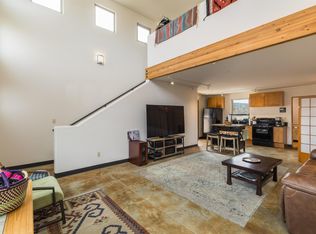
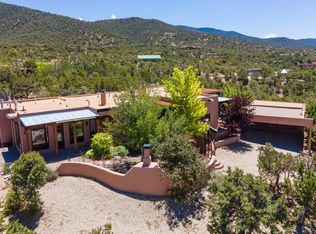
SUPERIOR CONSTRUCTION IN AN EXCLUSIVE NEIGHBORHOOD! Introducing La Esencia de El Mirador, a home designed for the essence of entertaining: sharing life, good food, and spectacular views. Located in the peaceful county setting of Ranchos de Taos in the exclusive El Mirador subdivision, La Esencia de El Mirador is an exceptional single-level residence offering approximately 2,600 square feet of refined living space, masterfully crafted by respected builder Ken Wolosin - known for his quality construction and meticulous attention to detail. A private security gate welcomes you onto the property, immediately setting the tone for the thoughtful design, elevated finishes, and enduring craftsmanship found throughout. Inside, the open-concept floor plan lives effortlessly with no interior steps, elegant porcelain stone floors, and radiant in-floor heating that extends into the expansive 779 sq ft heated garage with storage areas. The inviting living room is anchored by a cozy fireplace and framed by Pella triple-pane R-4 windows, filling the home with natural light while delivering outstanding energy efficiency and serene comfort. Pella doors and windows are featured throughout, with enclosed blinds for additional insulation, and reinforcing the home’s commitment to quality and performance. The chef’s kitchen is a true gathering space, thoughtfully designed for both daily living and entertaining. Viking appliances - including a gas cooktop with hood and double electric wall ovens - are complemented by stone countertops, a dedicated coffee counter, and a well-planned pantry area complete with a wine fridge and microwave. A separate wine closet adds an extra layer of sophistication and convenience rarely found at this level. The primary suite offers a private retreat, featuring a custom California walk-in closet and a luxurious bathroom with an oversized soaking tub and bidet. Two additional bedrooms and a beautifully appointed full guest bath provide comfort and flexibility for family and guests alike. Additional upgrades enhance both form and function, including a Bry fire-resistant roof, ceiling fans in every room, and a security system installed during construction. The spacious utility room includes a deep sink, cabinetry, ample storage, and a gas dryer. The radiant-heated garage is fully finished and exceptionally well-equipped, offering a workbench, wall organizers, a storage room, and a dedicated mechanical room - ideal for projects, hobbies, or outdoor gear. The roof is a flat roof with a 1/2" per every foot slope instead of the standard 1/4" per foot slope, allowing for the rain to spew out of the canales feeding all the Aspen trees and wildflowers. The home was also built with 2" of foil faced styrofoam insulation on the exterior and beneath the plaster creating an R40 insulation thickness value. The current owner is the original owner of this home and was heavily involved in its construction and has kept meticulous maintenance records for the entire 18 years. The home is also being sold mostly furnished. Set on 11.93 quiet, open acres, La Esencia de El Mirador offers remarkable privacy, sweeping views, and space to savor the surrounding landscape - an increasingly rare opportunity in today’s market. With superior craftsmanship, a thoughtfully designed layout, and high-end finishes throughout, this is a home created to be experienced, shared, and enjoyed. This listing has very detailed exterior and interior videos for your viewing pleasure.
For sale
$1,350,000
98 Calle Mirador, Ranchos de Taos, NM 87557
3beds
2,600sqft
Single Family Residence
Built in 2008
11.93 Acres Lot
$-- Zestimate®
$519/sqft
$-- HOA
What's special
Cozy fireplacePrivate security gateBry fire-resistant roofRemarkable privacyOutstanding energy efficiencySerene comfortOpen-concept floor plan
- 228 days |
- 165 |
- 12 |
Zillow last checked:
Listing updated:
Listed by:
The Walking Rain Group of Coldwell Banker Mountain Properties 575-689-8929,
Coldwell Banker Mountain Properties 575-758-8673,
Robbie Puskarich 813-732-5819,
Coldwell Banker Mountain Properties
Source: Enchanted Circle,MLS#: 114435
Facts & features
Interior
Bedrooms & bathrooms
- Bedrooms: 3
- Bathrooms: 2
- Full bathrooms: 2
Heating
- Fireplace(s), Hot Water, Radiant
Appliances
- Included: Dryer, Dishwasher, ENERGY STAR Qualified Appliances, Gas Range, Gas Water Heater, Microwave, Refrigerator, Washer
- Laundry: Washer Hookup, Dryer Hookup
Features
- Beamed Ceilings, Ceiling Fan(s), Tongue and Groove Ceiling(s), Handicap Access, Walk-In Closet(s), Wired for Sound
- Flooring: Tile
- Windows: Insulated Windows, Screens, Window Coverings
- Number of fireplaces: 1
- Fireplace features: One, Living Room
Interior area
- Total structure area: 2,600
- Total interior livable area: 2,600 sqft
Video & virtual tour
Property
Parking
- Total spaces: 2
- Parking features: Attached, Garage, Garage Door Opener
- Attached garage spaces: 2
- Has uncovered spaces: Yes
Features
- Levels: One
- Stories: 1
- Patio & porch: Covered, Patio, Porch
- Exterior features: Gravel Driveway, Other
- Fencing: Stucco Wall
- Has view: Yes
- Waterfront features: None
Lot
- Size: 11.93 Acres
- Features: Cleared, Corner Lot, Level, Trees, Views, Xeriscape
Details
- Zoning description: Single Family
Construction
Type & style
- Home type: SingleFamily
- Architectural style: Pueblo
- Property subtype: Single Family Residence
Materials
- Frame, Stucco
- Foundation: Slab
- Roof: Bitumen,Flat
Condition
- Year built: 2008
Details
- Builder name: Ken Wolosin
Utilities & green energy
- Sewer: Septic Tank
- Water: Community/Coop, Well
- Utilities for property: Electricity Connected, Natural Gas Available, Phone Available
Green energy
- Energy efficient items: Appliances
- Water conservation: Water-Smart Landscaping
Community & HOA
Community
- Security: Security System, Smoke Detector(s)
- Membership fee: $0 annually
- Subdivision: El Mirador
HOA
- Has HOA: Yes
- Amenities included: Other
- Services included: Snow Removal
Location
- Region: Ranchos De Taos
Financial & listing details
- Price per square foot: $519/sqft
- Annual tax amount: $4,254
- Date on market: 1/7/2026
- Listing agreement: Exclusive Right To Sell
- Electric utility on property: Yes
Estimated market value
Not available
Estimated sales range
Not available
Not available
Price history
| Date | Event | Price |
|---|---|---|
| 1/7/2026 | Listed for sale | $1,350,000$519/sqft |
Source:  Enchanted Circle #114435 Report a problem Enchanted Circle #114435 Report a problem | ||
Public tax history
Tax history is unavailable.
Monthly payment
Est. payment
Payment breakdown
Explore the cost of this home by adjusting the details. Changes won't be saved.Climate risks
Neighborhood: 87557
Nearby schools
GreatSchools rating
- 5/10Ranchos De Taos Elementary SchoolGrades: PK-5Distance: 4.7 mi
- $995,0003 bd3 ba1.9k sqft91 Calle Mirador, Ranchos De Taos, NM 87557For Sale
- $315,0001 bd2 ba960 sqft204 Bendix Dr UNIT G, Taos, NM 87571For Sale
- $--11.4 acres14 Calle Cumbre, Taos, NM 87557Off Market

- $668,700-- bd-- ba-- sqft22 Stakeout Dr, Ranchos De Taos, NM 87557Off Market
- $--3 bd3 ba1.5k sqft99 Stakeout Dr, Ranchos De Taos, NM 87557Sold
- $430,400-- bd-- ba-- sqft1 Calle Clay, Ranchos De Taos, NM 87557Off Market
- $528,2251.27 acres21 Calle Clay, Ranchos De Taos, NM 87557Off Market
- $3,540-- bd-- ba600 sqft5562 Ndcbu, Ranchos De Taos, NM 87557Off Market
A local agent can set up tours, give advice and negotiate with sellers.
Similar homes
- $995,0003 bd3 ba1.9k sqft91 Calle Mirador, Ranchos de Taos, NM 87557-2740For SaleMLS ID #114302, The Walking Rain Group of Coldwell Banker Mountain Properties. Enchanted Circle
- $875,0003 bd3 ba2.5k sqft46 Camino De Los Arroyos, Ranchos de Taos, NM 87577-000For Sale
 MLS ID #115508, Victoria Gunn. Enchanted Circle
 - $898,0003 bd3 ba2.7k sqft44 Vista Linda Rd, Ranchos de Taos, NM 87557For Sale
 MLS ID #115305, Maria Figliolia. Enchanted Circle
 - $1,399,0003 bd3 ba2.8k sqft1002 Canon Heights, Taos, NM 87571-1002For Sale
 MLS ID #115503, Jolie Jones. Enchanted Circle
 - $1,070,0004 bd3 ba2.9k sqft347 Los Cordovas Road, Ranchos de Taos, NM 87557For SaleMLS ID #114363, Trujillo-Maes Real Estate Group. Enchanted Circle
- $1,500,0004 bd6 ba3.6k sqft7236 Highway 518, Ranchos de Taos, NM 87557For SaleMLS ID #114501, Alexandra Cancro. Enchanted Circle
- $995,0003 bd3 ba2.9k sqft33 Monte Lindo, Ranchos de Taos, NM 87557For SaleMLS ID #115077, Sanjay Poovadan. Enchanted Circle
- $1,499,0002 bd2 ba3.3k sqft825 Espinoza Road, Taos, NM 87571For SaleMLS ID #115425, Ryan Trujillo. Enchanted Circle
- $739,0003 bd3 ba2.3k sqft65 Las Tusas, Ranchos de Taos, NM 87557For SaleMLS ID #115108, Brandon Rose. Enchanted Circle
- $1,250,0004 bd3 ba2.9k sqft625 Callejon, Taos, NM 87571For SaleMLS ID #115407, Luisa Guercini. Enchanted Circle
- $1,325,0004 bd4 ba3.5k sqft35 North Mesa Road, El Prado, NM 87529For SaleMLS ID #115125, Alan Vorenberg. Enchanted Circle
- $789,0004 bd3 ba2.7k sqft9 Hilltop, Ranchos de Taos, NM 87557For SaleMLS ID #114365, Jade Anaya. Enchanted Circle
- $1,495,0003 bd2 ba2.3k sqft70 La Canada, Arroyo Seco, NM 87514For SaleMLS ID #115488, Alexander Schoenfeld. Enchanted Circle
- $695,0003 bd3 ba2.5k sqft11 Farrell St, Ranchos de Taos, NM 87557For SaleMLS ID #114625, Mark Yaravitz. Enchanted Circle
- $975,0003 bd3 ba2.6k sqft122 Camino del Viernes, Taos, NM 87571For SaleMLS ID #115156, Debbie Friday Jagers. Enchanted Circle
- $1,025,0004 bd2 ba2.9k sqft45 Sarita Road, Taos, NM 87571For SaleMLS ID #114373, Trujillo-Maes Real Estate Group. Enchanted Circle
- $1,050,0004 bd4 ba3k sqft519 Este Es Rd #519, 519A & 519B, Taos, NM 87571For SaleMLS ID #115481, Corrina Hodge. Enchanted Circle
- $720,0002 bd4 ba1.8k sqft2 Ashley G Ln, Ranchos de Taos, NM 87557For SaleMLS ID #114867, Luis Guerrero Rodriguez. Enchanted Circle
- $765,0003 bd2 ba2.3k sqft3 Camino de Caballo #B, Ranchos de Taos, NM 87557For SaleMLS ID #113544, Ryan Trujillo. Enchanted Circle
- $1,295,0006 bd5 ba3.7k sqft125 De Teves, Taos, NM 87571-0000For SaleMLS ID #112841, Pavel Lukes. Enchanted Circle
