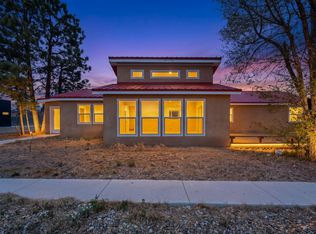
Set on 5 peaceful acres in Los Cerritos Estates, this Santa Fe-style home offers a unique combination of space, privacy, and expansive views, with BLM land bordering the property and trails nearby. From the moment you step inside, vaulted viga-beamed ceilings, an open living area, and a fireplace create a warm Southwestern atmosphere that immediately feels connected to the surrounding landscape.The primary suite is designed as a true retreat, featuring a spacious sitting area, double-sided fireplace, large closets, and a private second-story deck overlooking the surrounding high desert and distant mountains. The views stretch for miles, offering a beautiful backdrop from sunrise to sunset.A separate-entry office provides added flexibility and could also function as a guest room or additional living space, with the potential for its own outdoor area. Throughout the home, two fully enclosed and heated sunrooms add approximately 479 square feet of versatile space beyond the listed square footage, offering room for entertaining, hobbies, relaxing, or simply enjoying the natural surroundings year-round.Outside, the 5-acre setting provides room to enjoy the land in your own way, with a level area below the home offering additional possibilities. Seller Owned Solar panels, a heat pump, 200-amp electrical service, and 220V in the garage and adjacent sunroom add practical efficiency to the property.This is a home where the setting is just as important as the house itself: wide-open skies, quiet surroundings, wooded views, nearby trails, and the feeling of having room to breathe, all while being just minutes from the amenities of the surrounding area.
For sale
Price cut: $10K (7/24)
$490,000
98 Camino Cerritos, Edgewood, NM 87015
3beds
2,360sqft
Single Family Residence
Built in 1995
5 Acres Lot
$482,200 Zestimate®
$208/sqft
$42/mo HOA
What's special
Double-sided fireplaceSeparate-entry officeNearby trailsWide-open skiesWooded viewsQuiet surroundingsLarge closets
- 157 days
- 952
- 45
Zillow last checked:
Listing updated:
Listed by:
K2 Omni Group 505-750-2837,
EXP Realty, LLC 505-750-2837,
Brian Albert Trujillo 505-795-0163,
EXP Realty, LLC
Source: SWMLS,MLS#: 1100810
Facts & features
Interior
Bedrooms & bathrooms
- Bedrooms: 3
- Bathrooms: 2
- Full bathrooms: 2
Primary bedroom
- Level: Upper
- Area: 441.6
- Dimensions: 27.6 x 16
Bedroom 2
- Level: Main
- Area: 180
- Dimensions: 15 x 12
Bedroom 3
- Level: Upper
- Area: 180
- Dimensions: 15 x 12
Dining room
- Level: Main
- Area: 180
- Dimensions: 15 x 12
Kitchen
- Level: Main
- Area: 182
- Dimensions: 14 x 13
Living room
- Level: Main
- Area: 288
- Dimensions: 18 x 16
Office
- Level: Main
- Area: 228
- Dimensions: 19 x 12
Heating
- Central, Electric, Forced Air
Cooling
- Refrigerated
Appliances
- Included: Dryer, Dishwasher, Free-Standing Electric Range, Disposal, Refrigerator, Washer
- Laundry: Electric Dryer Hookup
Features
- Beamed Ceilings, Breakfast Bar, Bookcases, Ceiling Fan(s), Separate/Formal Dining Room, Dual Sinks, Garden Tub/Roman Tub, High Ceilings, Home Office, Multiple Living Areas, Separate Shower, Walk-In Closet(s)
- Flooring: Carpet, Tile
- Windows: Double Pane Windows, Insulated Windows
- Has basement: No
- Number of fireplaces: 2
- Fireplace features: Gas Log, Multi-Sided
Interior area
- Total structure area: 2,360
- Total interior livable area: 2,360 sqft
Property
Parking
- Total spaces: 2
- Parking features: Attached, Garage, Garage Door Opener
- Attached garage spaces: 2
Accessibility
- Accessibility features: None
Features
- Levels: Two
- Stories: 2
- Patio & porch: Deck, Glass Enclosed, Open, Patio
- Exterior features: Deck, Propane Tank - Owned
- Fencing: Gate
- Has view: Yes
Lot
- Size: 5 Acres
- Features: Cul-De-Sac, Landscaped, Many Trees, Views, Wooded
Details
- Parcel number: 950000933
- Zoning description: R-1
- Horses can be raised: Yes
Construction
Type & style
- Home type: SingleFamily
- Architectural style: Custom
- Property subtype: Single Family Residence
Materials
- Frame, Stucco, Rock
- Roof: Pitched,Shingle
Condition
- Resale
- New construction: No
- Year built: 1995
Details
- Builder name: Joe Boyden Homes
Utilities & green energy
- Sewer: Septic Tank
- Water: Community/Coop
- Utilities for property: Electricity Connected, Natural Gas Available, Propane, Sewer Connected, Water Connected
Green energy
- Energy generation: Solar
Community & HOA
Community
- Security: Security Gate, Smoke Detector(s)
- Subdivision: Los Cerritos
HOA
- Has HOA: Yes
- Services included: Common Areas, Road Maintenance
- HOA fee: $500 annually
Location
- Region: Edgewood
Financial & listing details
- Price per square foot: $208/sqft
- Tax assessed value: $472,108
- Annual tax amount: $3,057
- Date on market: 3/31/2026
- Cumulative days on market: 157 days
- Listing terms: Cash,Conventional,FHA,VA Loan
- Road surface type: Gravel, Paved
Estimated market value
$482,200
$458,000 - $506,000
$3,112/mo
Price history
| Date | Event | Price |
|---|---|---|
| 7/24/2026 | Price change | $490,000-2%$208/sqft |
Source:  SWMLS #1100810 Report a problem SWMLS #1100810 Report a problem | ||
| 6/19/2026 | Price change | $499,999-2.9%$212/sqft |
Source: SWMLS #1100810 Report a problem | ||
| 3/31/2026 | Listed for sale | $515,000+4%$218/sqft |
Source: SWMLS #1100810 Report a problem | ||
| 10/8/2025 | Listing removed | $2,500$1/sqft |
Source: Zillow Rentals Report a problem | ||
| 9/19/2025 | Price change | $2,500-7.4%$1/sqft |
Source: Zillow Rentals Report a problem | ||
| 7/7/2025 | Listed for rent | $2,700$1/sqft |
Source: Zillow Rentals Report a problem | ||
| 2/13/2025 | Listing removed | $2,700$1/sqft |
Source: Zillow Rentals Report a problem | ||
| 1/7/2025 | Price change | $2,700-3.4%$1/sqft |
Source: Zillow Rentals Report a problem | ||
| 12/10/2024 | Listed for rent | $2,795+7.5%$1/sqft |
Source: Zillow Rentals Report a problem | ||
| 8/28/2024 | Listing removed | -- |
Source: Zillow Rentals Report a problem | ||
| 8/14/2024 | Price change | $2,600-23.5%$1/sqft |
Source: Zillow Rentals Report a problem | ||
| 8/12/2024 | Listed for rent | $3,400$1/sqft |
Source: Zillow Rentals Report a problem | ||
| 8/8/2024 | Listing removed | -- |
Source:  SFARMLS #202401557 Report a problem SFARMLS #202401557 Report a problem | ||
| 7/10/2024 | Price change | $495,000-2.9%$210/sqft |
Source: SWMLS #1060513 Report a problem | ||
| 5/29/2024 | Price change | $510,000-2.9%$216/sqft |
Source: SWMLS #1060513 Report a problem | ||
| 4/17/2024 | Listed for sale | $525,000+50%$222/sqft |
Source: SWMLS #1060513 Report a problem | ||
| 6/16/2021 | Sold | -- |
Source: Agent Provided Report a problem | ||
| 5/3/2021 | Pending sale | $350,000$148/sqft |
Source: SWMLS #990758 Report a problem | ||
| 4/29/2021 | Listed for sale | $350,000+8%$148/sqft |
Source: SWMLS #990758 Report a problem | ||
| 9/18/2018 | Listing removed | $324,000$137/sqft |
Source: Lisa Hebenstreit Realty, LLC #834733 Report a problem | ||
| 2/18/2018 | Listed for sale | $324,000$137/sqft |
Source: Lisa Hebenstreit Realty, LLC #834733 Report a problem | ||
| 11/22/2017 | Listing removed | $324,000$137/sqft |
Source: Lisa Hebenstreit Realty, LLC #834733 Report a problem | ||
| 2/6/2017 | Listed for sale | $324,000$137/sqft |
Source: Lisa Hebenstreit Realty, LLC #834733 Report a problem | ||
| 1/18/2017 | Pending sale | $324,000$137/sqft |
Source: Lisa Hebenstreit Realty, LLC #834733 Report a problem | ||
| 6/11/2015 | Listed for sale | $324,000$137/sqft |
Source: Lisa Hebenstreit Realty, LLC #834733 Report a problem | ||
Public tax history
| Year | Property taxes | Tax assessment |
|---|---|---|
| 2025 | $3,057 -1.5% | $396,486 +3% |
| 2024 | $3,102 +2.2% | $384,938 +3% |
| 2023 | $3,037 +2.2% | $373,727 +3% |
| 2022 | $2,971 +18.4% | $362,842 +16.6% |
| 2021 | $2,508 +2.4% | $311,169 +209% |
| 2020 | $2,450 +1.8% | $100,702 +3% |
| 2019 | $2,408 +3.1% | $97,769 +3% |
| 2018 | $2,335 | $94,922 +1.5% |
| 2017 | $2,335 +3.4% | $93,491 -3.3% |
| 2016 | $2,259 | $96,667 +0.7% |
| 2015 | $2,259 +3.8% | $96,020 +3.1% |
| 2014 | $2,175 +4.2% | $93,130 |
| 2013 | $2,088 +4.7% | -- |
| 2012 | $1,995 -3.6% | -- |
| 2011 | $2,069 -3.7% | -- |
| 2010 | $2,149 +3.9% | -- |
| 2009 | $2,068 +7.4% | -- |
| 2008 | $1,925 +53.5% | -- |
| 2005 | $1,254 +5.5% | -- |
| 2004 | $1,189 -2.1% | -- |
| 2003 | $1,215 +14.3% | -- |
| 2002 | $1,063 -4.7% | -- |
| 2001 | $1,116 -4% | -- |
| 2000 | $1,162 | $70,329 |
Find assessor info on the county website
Monthly payment
Est. payment
Payment breakdown
Explore the cost of this home by adjusting the details. Changes won't be saved.Climate risks
Neighborhood: 87015
- $493,9003 bd1 ba2.2k sqft75 Camino Cerritos, Edgewood, NM 87015Off Market
- $589,7004 bd2 ba2.9k sqft94 Camino Cerritos, Edgewood, NM 87015Off Market
- $633,3003 bd3 ba2.7k sqft73 Camino Cerritos, Edgewood, NM 87015Off Market
- $606,7003 bd3 ba2.7k sqft73 Camino Camino Cerritos, albuquerque, NM 87015Off Market
Similar homes
- $499,9003 bd3 ba2.6k sqft3 Vista Dr, Edgewood, NM 87015For Sale
 MLS ID #1108655, Jonathan M Ortiz, Southwest Elite Real Estate. SWMLS
 - $429,9003 bd3 ba2k sqft59 W Willard Rd, Edgewood, NM 87015For Sale
 MLS ID #1106239, Jeanette Raver, Realty One of New Mexico. SWMLS
 - $515,0004 bd2 ba2.2k sqft72 Aspen Rd, Edgewood, NM 87015For Sale
 MLS ID #1102130, David Levi Boillot, LPT Realty. SWMLS
 - $649,9003 bd2 ba2.8k sqft16 Abajo Ct, Edgewood, NM 87015For Sale
 MLS ID #1107866, Jeanette Raver, Realty One of New Mexico. SWMLS
