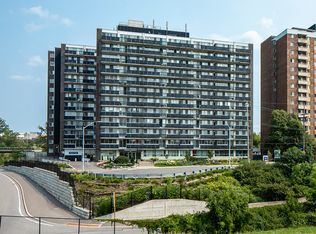
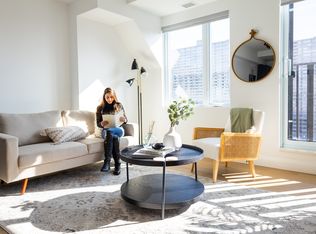
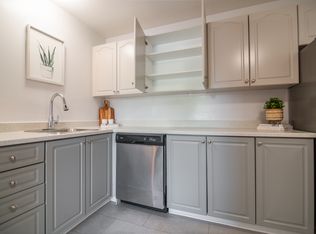
BEAUTIFUL 6-BEDROOM SEMI-DETACHED HOUSE IN A FAMILY-FRIENDLY NEIGHBORHOOD
About
BEAUTIFUL 6-BEDROOM SEMI-DETACHED HOUSE IN A FAMILY-FRIENDLY NEIGHBORHOOD
Welcome to your new home! This beautiful house offers a perfect blend of modern comfort and convenience, with upgraded features and a host of amenities to enhance your lifestyle.
KEY PROPERTY DETAILS:
- Type: Semi-Detached House
- Bedrooms: 6
- Bathrooms: 4
- Size: 2800 SQF
- Parking: 2 spots included
- Availability: Immediately
UNIT AMENITIES:
- Condition: Newly renovated, well-maintained unit ready for move-in.
- Kitchen: Featuring stainless steel appliances, quartz countertops, and an upgraded backsplash for a modern and functional kitchen.
- Dishwasher: Convenient and efficient for everyday use.
- Microwave: Included for your cooking needs.
- Fireplace: A cozy fireplace adds warmth and charm, perfect for relaxing evenings.
- Flooring: A combination of carpet and hardwood flooring ensures durability and comfort.
- Ceiling: 8.5-foot ceilings offering a spacious and open atmosphere.
- Thermostat: Personal thermostat for customized comfort.
- Laundry: Convenient ensuite laundry facilities.
- Closets: Regular closets in all rooms for ample storage space.
- Bathrooms: The primary bedroom features an en-suite bathroom, offering privacy and modern finishes.
- Furnishing: Unfurnished, allowing you to personalize the space.
- Natural Light: Tons of natural light, creating a bright and inviting environment.
BUILDING AMENITIES:
- Backyard: The unit includes access to a backyard, providing additional outdoor space for leisure and entertainment.
- Driveway: Full driveway with ample parking space for your vehicles.
- View: Stunning city views.
Community Amenities
- Convenience store
- Private yard
- Public transit
- Shopping nearby
- Parks nearby
- Schools nearby
- No Smoking allowed
- Go Transit
- Restaurants
- Parking
- Shopping Nearby
- Costco
- Driveway
- Unfurnished
Suite Amenities
- Air conditioner
- Fridge
- Stove
- Washer in suite
- Dishwasher available
- Ensuite bathroom
- Individual thermostats
- City views
- Dryer in suite
- Microwave
- Central air conditioning
- Fireplace
- Window coverings
- Central HVAC
- Hard wood
- Carpet in Bedroom
- Central Heating
- Private Terrace
- Fenced Backyard
- Regular Closets
- High ceilings
- Central heating
Apartment for rent
Apartment
Available now
No pets
Air conditioner, central air
In unit laundry
2 Parking spaces parking
Fireplace
What's special
Stainless steel appliancesQuartz countertopsUpgraded backsplashConvenient ensuite laundry facilitiesStunning city viewsPrivate yardPrivate terrace
- 69 days |
- -- |
- -- |
Zillow last checked:
Listing updated:
Travel times

Let’s turn your rent into credit progress
Build credit history with every on-time payment and get credit for the payment you’re already making.
Facts & features
Interior
Bedrooms & bathrooms
- Bedrooms: 6
- Bathrooms: 4
- Full bathrooms: 4
Heating
- Fireplace
Cooling
- Air Conditioner, Central Air
Appliances
- Included: Dishwasher, Dryer, Microwave Oven, Range Oven, Refrigerator, Washer
- Laundry: In Unit
Features
- Windows: Window Coverings
- Has fireplace: Yes
Interior area
- Total interior livable area: 2,800 sqft
Video & virtual tour
Property
Parking
- Total spaces: 2
- Details: Contact manager
Features
- Stories: 3
- Has view: Yes
- View description: City
Construction
Type & style
- Home type: Apartment
- Property subtype: Apartment
Building
Management
- Pets allowed: No
Community & HOA
Location
- Region: Ottawa
Financial & listing details
- Lease term: Contact For Details
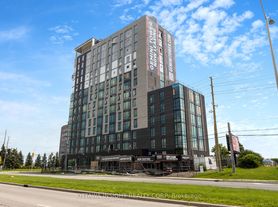
Nearby apartments for rent
Price history
| Date | Event | Price |
|---|---|---|
| 8/14/2026 | Listed for rent | C$5,995+144.7%C$2/sqft |
Source: Zillow Rentals Report a problem | ||
| 5/6/2026 | Listing removed | C$2,450C$1/sqft |
Source: Zillow Rentals Report a problem | ||
| 3/11/2026 | Listed for rent | C$2,450-12.5%C$1/sqft |
Source: Zillow Rentals Report a problem | ||
| 3/27/2025 | Listing removed | C$2,799C$1/sqft |
Source: Zillow Rentals Report a problem | ||
| 3/10/2025 | Price change | C$2,799-3.3%C$1/sqft |
Source: Zillow Rentals Report a problem | ||
| 2/25/2025 | Listed for rent | C$2,895C$1/sqft |
Source: Zillow Rentals Report a problem | ||
Neighborhood: Crestview
Nearby schools
GreatSchools rating
No schools nearby
We couldn't find any schools near this home.