Stunning home just 8 minutes from Cincinnati in the highly sought after Villa Grande community in Fort Thomas. This home leaves little to be desired with its 3 finished levels, each bedroom adjoining to a full bathroom, walk-in closets in every bedroom (2 in the primary), gourmet kitchen, hardwood floors, first floor laundry, wet bar, basement walk-out, gas fireplace, newly renovated primary bathroom, large back patio, fenced in yard, and much more! Enjoy low maintenance living as the HOA cuts your grass, lays your mulch, and removes your leaves. This is the gorgeous home you have been waiting for.
Sold for $825,000
$825,000
98 Casagrande St, Fort Thomas, KY 41075
4beds
--sqft
Single Family Residence, Residential
Built in 2014
0.34 Acres Lot
$872,600 Zestimate®
$--/sqft
$3,721 Estimated rent
Home value
$872,600
$759,000 - $1.00M
$3,721/mo
Zestimate® history
Owner options
List your home for rent
$3,721/mo
Rent Zestimate®
Find your next renter with Zillow Rental Manager. Plus, with online applications, you can quickly screen prospective tenants – for free.
$3,721/mo
Rent Zestimate®
Refinance and save
$5,259/mo
Est. payment
Refinancing to a lower rate could help reduce your monthly payments and save thousands over the life of the loan.
$5,259/mo
Est. payment
Explore your selling options
Work with a Zillow partner agent
Leverage their expertise and Zillow's premium Showcase listings to get your home seen by more buyers.
Get startedList with your own agent
Get your home in front of millions of buyers by listing it on Zillow.
Learn how to do itSell it yourself
Take full control of how buyers see your home on Zillow by listing For Sale by Owner (FSBO).
List your homeWhat's special
Gas fireplaceFenced in yardBasement walk-outLarge back patioGourmet kitchenHardwood floorsNewly renovated primary bathroom
Zillow last checked:
Listing updated:
Listed by:
The Brock Hart Home Group 859-496-7596,
Keller Williams Realty Services
Bought with:
Gabrielle Gray, 220219
eXp Realty, LLC
Source: NKMLS,MLS#: 631003
Facts & features
Interior
Bedrooms & bathrooms
- Bedrooms: 4
- Bathrooms: 5
- Full bathrooms: 4
- 1/2 bathrooms: 1
Primary bedroom
- Features: Bath Adjoins, Tray Ceiling(s), Walk-In Closet(s)
- Level: Second
- Area: 323
- Dimensions: 19 x 17
Bedroom 2
- Features: Bath Adjoins, Walk-In Closet(s)
- Level: Second
- Area: 156
- Dimensions: 13 x 12
Bedroom 3
- Features: Bath Adjoins, Walk-In Closet(s)
- Level: Second
- Area: 156
- Dimensions: 13 x 12
Bedroom 4
- Features: Bath Adjoins, Walk-In Closet(s)
- Level: Second
- Area: 143
- Dimensions: 13 x 11
Breakfast room
- Features: Hardwood Floors
- Level: First
- Area: 144
- Dimensions: 16 x 9
Dining room
- Features: Hardwood Floors
- Level: First
- Area: 169
- Dimensions: 13 x 13
Family room
- Features: Hardwood Floors
- Level: First
- Area: 156
- Dimensions: 13 x 12
Game room
- Features: Walk-Out Access
- Level: Lower
- Area: 660
- Dimensions: 33 x 20
Kitchen
- Features: Kitchen Island, Hardwood Floors
- Level: First
- Area: 153
- Dimensions: 17 x 9
Laundry
- Level: First
- Area: 60
- Dimensions: 10 x 6
Living room
- Features: Fireplace(s)
- Level: First
- Area: 255
- Dimensions: 17 x 15
Office
- Features: French Doors, Hardwood Floors
- Level: First
- Area: 198
- Dimensions: 18 x 11
Heating
- Has Heating (Unspecified Type)
Cooling
- Central Air
Appliances
- Included: Gas Cooktop, Dishwasher, Double Oven, Microwave, Refrigerator
- Laundry: Main Level
Features
- Kitchen Island, Wet Bar, Walk-In Closet(s), Storage, Sound System, Open Floorplan, Eat-in Kitchen, Double Vanity, Ceiling Fan(s)
- Basement: Full
- Number of fireplaces: 1
- Fireplace features: Gas
Property
Parking
- Total spaces: 2
- Parking features: Driveway, Garage, Off Street
- Garage spaces: 2
- Has uncovered spaces: Yes
Features
- Levels: Two
- Stories: 2
- Patio & porch: Patio
- Fencing: Metal
- Has view: Yes
- View description: Trees/Woods
Lot
- Size: 0.34 Acres
Details
- Parcel number: 9999911829.75
- Zoning description: Residential
Construction
Type & style
- Home type: SingleFamily
- Architectural style: Traditional
- Property subtype: Single Family Residence, Residential
Materials
- Brick, Stone
- Foundation: Poured Concrete
- Roof: Shingle
Condition
- Existing Structure
- New construction: No
- Year built: 2014
Utilities & green energy
- Sewer: Public Sewer
- Water: Public
- Utilities for property: Cable Available
Community & HOA
HOA
- Has HOA: Yes
- Amenities included: Other, Landscaping
- Services included: Association Fees, Maintenance Grounds, Management
- HOA fee: $152 monthly
Location
- Region: Fort Thomas
Financial & listing details
- Tax assessed value: $685,000
- Annual tax amount: $7,042
- Date on market: 12/2/2025
- Cumulative days on market: 1 day
Price history
| Date | Event | Price |
|---|---|---|
| 5/13/2025 | Sold | $825,000 |
Source:  NKMLS #631003 Report a problem NKMLS #631003 Report a problem | ||
| 3/28/2025 | Pending sale | $825,000 |
Source: NKMLS #631003 Report a problem | ||
| 3/27/2025 | Listed for sale | $825,000+20.4% |
Source: NKMLS #631003 Report a problem | ||
| 3/23/2021 | Sold | $685,000-1.4% |
Source: Public Record Report a problem | ||
| 1/23/2021 | Pending sale | $695,000 |
Source: NKMLS #545010 Report a problem | ||
| 1/7/2021 | Listed for sale | $695,000+31.8% |
Source: Coldwell Banker Realty FM #545010 Report a problem | ||
| 12/16/2013 | Sold | $527,413 |
Source: Public Record Report a problem | ||
Public tax history
| Year | Property taxes | Tax assessment |
|---|---|---|
| 2024 | $7,042 +2.8% | $685,000 |
| 2023 | $6,850 -4.8% | $685,000 |
| 2022 | $7,193 +28% | $685,000 +29.9% |
| 2021 | $5,617 -1.4% | $527,413 |
| 2018 | $5,695 -1.2% | $527,413 |
| 2017 | $5,765 +4% | $527,413 |
| 2016 | $5,542 | $527,413 |
| 2015 | $5,542 +2.9% | $527,413 |
| 2014 | $5,384 | $527,413 |
Find assessor info on the county website
Neighborhood: 41075
Nearby homes
- $855,8004 bd3 ba2.8k sqft102 Casagrande St, Fort Thomas, KY 41075Off Market

- $919,4004 bd4 ba3.4k sqft94 Casagrande St, Fort Thomas, KY 41075Off Market
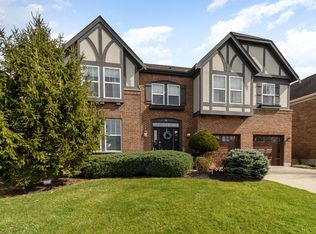
- $92,700-- bd-- ba-- sqft205 Chesapeake Ave, Fort Thomas, KY 41075Off Market
- $834,9004 bd2 ba3.3k sqft106 Casagrande St, Fort Thomas, KY 41075Off Market
- $652,400-- bd-- ba2.8k sqft90 Casagrande St, Fort Thomas, KY 41075Off Market
- $584,3004 bd2 ba2.7k sqft86 Casagrande St, Fort Thomas, KY 41075Off Market
- $859,9004 bd2 ba3k sqft110 Casagrande St, Fort Thomas, KY 41075Off Market
- $1,002,8004 bd5 ba4.5k sqft65 Villagrande Blvd, Fort Thomas, KY 41075Off Market
Nearby schools
GreatSchools rating
- 10/10Moyer Elementary SchoolGrades: PK-5Distance: 1.3 mi
- 8/10Highlands Middle SchoolGrades: 6-8Distance: 1 mi
- 10/10Highlands High SchoolGrades: 9-12Distance: 1.1 mi
Schools provided by the listing agent
- Elementary: Crossroads Elementary
- Middle: Campbell County Middle School
- High: Campbell County High
Source: NKMLS. This data may not be complete. We recommend contacting the local school district to confirm school assignments for this home.
Get a cash offer in 3 minutes
Find out how much your home could sell for in as little as 3 minutes with a no-obligation cash offer.
Estimated market value
$872,600
Get a cash offer in 3 minutes
Find out how much your home could sell for in as little as 3 minutes with a no-obligation cash offer.
Estimated market value
$872,600
- Kentucky
- Campbell County
- Fort Thomas
- 41075
- 98 Casagrande St
Nearby cities
Nearby zip codes
Other Fort Thomas Topics
