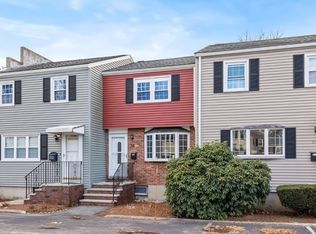
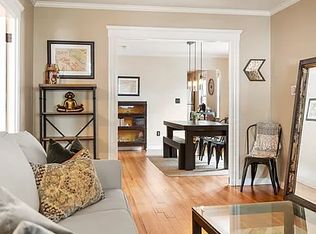
Impeccable townhouse condo provides a great opportunity for home ownership. Welcome to the desirable Cedar Gardens; a unique complex of 29 townhomes designed to look like a New England village. This great condo lives like a single family home; offering 3 bedrooms, plenty of storage and a comfortable open floor plan. Kitchen and baths are tastefully updated with stone counter tops and tile. Features include hard wood floors throughout, crown moldings, a lower level family room, gas heat and cooking, an EV port convenient to parking space, and pull down stairs to the sizable attic. The superb condition allows the new owner to move right in! Excellent location is 0.4 miles to the commuter rail and 0.7 miles to Hall Park, (home of the Wakefield Farmers' Market) and Lake Quannapowitt, a popular destination for walking, jogging and biking enthusiasts. What more could you want? Offers due by Tues., April 8 @ 2pm. Subject to Seller finding suitable housing ~ Property has been secured !
Sold for $630,000
$630,000
98 Cedar St APT 24, Wakefield, MA 01880
3beds
1,404sqft
Condominium, Townhouse
Built in 1975
-- sqft lot
$628,100 Zestimate®
$449/sqft
$3,541 Estimated rent
Home value
$628,100
$578,000 - $685,000
$3,541/mo
Zestimate® history
Owner options
List your home for rent
$3,541/mo
Rent Zestimate®
Find your next renter with Zillow Rental Manager. Plus, with online applications, you can quickly screen prospective tenants – for free.
$3,541/mo
Rent Zestimate®
Refinance and save
$4,551/mo
Est. payment
Refinancing to a lower rate could help reduce your monthly payments and save thousands over the life of the loan.
$4,551/mo
Est. payment
Explore your selling options
Work with a Zillow partner agent
Leverage their expertise and Zillow's premium Showcase listings to get your home seen by more buyers.
Get startedList with your own agent
Get your home in front of millions of buyers by listing it on Zillow.
Learn how to do itSell it yourself
Take full control of how buyers see your home on Zillow by listing For Sale by Owner (FSBO).
List your homeWhat's special
Gas heat and cookingLower level family roomOpen floor planHard wood floorsCrown moldings
Zillow last checked:
Listing updated:
Listed by:
The Beaton Team 781-439-7711,
Leading Edge Real Estate 781-944-6060
Bought with:
Jill Fairweather
RE/MAX Way
Source: MLS PIN,MLS#: 73353860
Facts & features
Interior
Bedrooms & bathrooms
- Bedrooms: 3
- Bathrooms: 2
- Full bathrooms: 1
- 1/2 bathrooms: 1
Primary bedroom
- Features: Ceiling Fan(s), Closet, Flooring - Hardwood
- Level: Second
- Area: 132
- Dimensions: 12 x 11
Bedroom 2
- Features: Closet, Flooring - Hardwood
- Level: Second
- Area: 126
- Dimensions: 14 x 9
Bedroom 3
- Features: Closet, Flooring - Hardwood
- Level: Second
- Area: 99
- Dimensions: 11 x 9
Bathroom 1
- Features: Bathroom - Half, Countertops - Stone/Granite/Solid, Pocket Door
- Level: First
Bathroom 2
- Features: Bathroom - Full, Bathroom - With Tub & Shower, Flooring - Stone/Ceramic Tile, Countertops - Stone/Granite/Solid
- Level: Second
Dining room
- Features: Flooring - Hardwood, Open Floorplan, Lighting - Overhead, Crown Molding
- Level: First
- Area: 126
- Dimensions: 14 x 9
Family room
- Features: Closet, Flooring - Stone/Ceramic Tile, Open Floorplan, Recessed Lighting
- Level: Basement
- Area: 374
- Dimensions: 22 x 17
Kitchen
- Features: Closet, Flooring - Hardwood, Countertops - Stone/Granite/Solid
- Level: First
- Area: 126
- Dimensions: 14 x 9
Living room
- Features: Flooring - Hardwood, Window(s) - Bay/Bow/Box, Cable Hookup, Open Floorplan, Crown Molding
- Level: First
- Area: 204
- Dimensions: 17 x 12
Heating
- Baseboard, Natural Gas, Individual, Unit Control
Cooling
- Window Unit(s)
Appliances
- Included: Range, Dishwasher, Disposal, Microwave, Refrigerator, Washer, Dryer
- Laundry: Flooring - Stone/Ceramic Tile, Electric Dryer Hookup, In Basement, In Unit, Washer Hookup
Features
- High Speed Internet
- Flooring: Tile, Hardwood
- Doors: Storm Door(s)
- Windows: Insulated Windows
- Has basement: Yes
- Has fireplace: No
- Common walls with other units/homes: 2+ Common Walls
Interior area
- Total structure area: 1,404
- Total interior livable area: 1,404 sqft
- Finished area above ground: 1,080
- Finished area below ground: 324
Property
Parking
- Total spaces: 1
- Parking features: Assigned, Guest
- Uncovered spaces: 1
Features
- Exterior features: Professional Landscaping
Details
- Parcel number: 817338
- Zoning: GR
Construction
Type & style
- Home type: Townhouse
- Property subtype: Condominium, Townhouse
Materials
- Frame
- Roof: Shingle
Condition
- Year built: 1975
Utilities & green energy
- Electric: Circuit Breakers
- Sewer: Public Sewer
- Water: Public
- Utilities for property: for Gas Range, for Electric Dryer, Washer Hookup
Green energy
- Energy efficient items: Thermostat
Community & HOA
Community
- Features: Public Transportation, Shopping, Park, House of Worship, Public School, T-Station
HOA
- Services included: Water, Sewer, Insurance, Road Maintenance, Maintenance Grounds, Snow Removal, Trash, Reserve Funds
- HOA fee: $324 monthly
Location
- Region: Wakefield
Financial & listing details
- Price per square foot: $449/sqft
- Tax assessed value: $522,200
- Annual tax amount: $5,927
- Date on market: 9/22/2026
- Listing terms: Contract
Price history
| Date | Event | Price |
|---|---|---|
| 5/16/2025 | Sold | $630,000+8.6%$449/sqft |
Source: MLS PIN #73353860 Report a problem | ||
| 4/2/2025 | Listed for sale | $579,900+33.3%$413/sqft |
Source: MLS PIN #73353860 Report a problem | ||
| 10/11/2019 | Sold | $435,000-0.7%$310/sqft |
Source: Public Record Report a problem | ||
| 8/28/2019 | Pending sale | $438,000$312/sqft |
Source: RE/MAX Andrew Realty Services #72484174 Report a problem | ||
| 8/16/2019 | Price change | $438,000-0.1%$312/sqft |
Source: RE/MAX Andrew Realty Services #72484174 Report a problem | ||
| 8/2/2019 | Price change | $438,500-0.1%$312/sqft |
Source: RE/MAX Andrew Realty Services #72484174 Report a problem | ||
| 6/3/2019 | Pending sale | $438,900$313/sqft |
Source: RE/MAX Andrew Realty Services #72484174 Report a problem | ||
| 5/17/2019 | Price change | $438,900-0.2%$313/sqft |
Source: RE/MAX Andrew Realty Services #72484174 Report a problem | ||
| 5/9/2019 | Pending sale | $439,900$313/sqft |
Source: RE/MAX Andrew Realty Services #72484174 Report a problem | ||
| 4/18/2019 | Listed for sale | $439,900+97.7%$313/sqft |
Source: RE/MAX Andrew Realty Services #72484174 Report a problem | ||
| 6/14/2013 | Sold | $222,500-6.9%$158/sqft |
Source: Public Record Report a problem | ||
| 4/23/2013 | Pending sale | $239,000$170/sqft |
Source: CENTURY 21 Commonwealth #71428711 Report a problem | ||
| 4/10/2013 | Listed for sale | $239,000-6.3%$170/sqft |
Source: commonmoves #71428711 Report a problem | ||
| 10/5/2012 | Price change | $255,000-1.5%$182/sqft |
Source: commonmoves #71428711 Report a problem | ||
| 8/31/2012 | Listed for sale | $259,000$184/sqft |
Source: Century 21 Commonwealth #71428711 Report a problem | ||
Public tax history
| Year | Property taxes | Tax assessment |
|---|---|---|
| 2025 | $5,927 +11% | $522,200 +10.1% |
| 2024 | $5,338 -4.1% | $474,500 |
| 2023 | $5,566 -2.9% | $474,500 +2% |
| 2022 | $5,734 +9.1% | $465,400 +12.7% |
| 2021 | $5,255 +15.5% | $412,800 +15.9% |
| 2020 | $4,549 +5.2% | $356,200 +5.6% |
| 2019 | $4,326 +12.4% | $337,200 +13.4% |
| 2018 | $3,850 +11.3% | $297,300 +12% |
| 2017 | $3,458 +2% | $265,400 +5.7% |
| 2016 | $3,389 +0.1% | $251,200 |
| 2015 | $3,386 +7.6% | $251,200 +2% |
| 2014 | $3,148 +1.5% | $246,300 -2.4% |
| 2013 | $3,102 +0.2% | $252,400 -3% |
| 2012 | $3,095 +3.8% | $260,100 |
| 2011 | $2,981 | $260,100 |
Find assessor info on the county website
Neighborhood: West Side
Nearby homes
- $512,0002 bd2 ba975 sqft98 Cedar St APT 26, Wakefield, MA 01880Sold
- $550,0003 bd2 ba1.4k sqft98 Cedar St APT 4, Wakefield, MA 01880Sold

- $533,9002 bd1 ba938 sqft237 Albion St #1, Wakefield, MA 01880Off Market
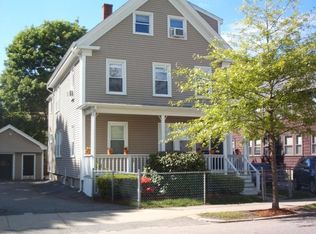
- $671,4003 bd2 ba1.7k sqft237 Albion St #2, Wakefield, MA 01880Off Market
- $479,6002 bd1 ba938 sqft237 Albion St, Wakefield, MA 01880Off Market
- $565,1003 bd1 ba1.4k sqft98 Cedar St APT 2, Wakefield, MA 01880Off Market
- $579,6003 bd1 ba1.4k sqft98 Cedar St APT 5, Wakefield, MA 01880Off Market
- $489,9002 bd2 ba975 sqft98 Cedar St APT 6, Wakefield, MA 01880Off Market
Nearby schools
GreatSchools rating
- 7/10Galvin Middle SchoolGrades: 5-8Distance: 0.3 mi
- 7/10Wakefield Memorial High SchoolGrades: 9-12Distance: 1.4 mi
- 8/10Walton Elementary SchoolGrades: K-4Distance: 0.6 mi
Schools provided by the listing agent
- Middle: Galvin Middle
- High: Wakefield Men
Source: MLS PIN. This data may not be complete. We recommend contacting the local school district to confirm school assignments for this home.
Get a cash offer in 3 minutes
Find out how much your home could sell for in as little as 3 minutes with a no-obligation cash offer.
Estimated market value
$628,100
Get a cash offer in 3 minutes
Find out how much your home could sell for in as little as 3 minutes with a no-obligation cash offer.
Estimated market value
$628,100
- Massachusetts
- Middlesex County
- Wakefield
- 01880
- West Side
- 98 Cedar St Apartment 24
