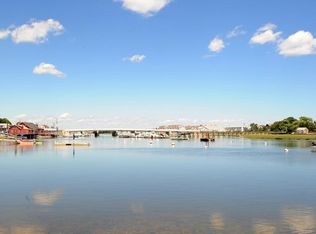
Are you looking for a get away or year-round escape? Enjoy a gorgeous sunset overlooking the South river, or maybe you like breathtaking ocean views, all steps from the beach? If so, welcome to 98 Central Ave in the heart of wonderful Humarock. This spacious and bright colonial features a versatile floor plan perfect for entertaining, and includes three large en suite bedrooms. A large sun filled kitchen with island, stainless steel appliances, granite countertops, wine fridge and plentiful granite countertops. Large living room and dining area with wall of windows. Hear the ocean, smell the salt air, watch the boats in the river and on the ocean from one of the deck areas located on every level. So many updates including new kitchen cabinets, front and side decks, fireplace, full house generator, heating and cooling system, on demand hot water heater, closed cell spray insulation, 48A car charger, outdoor shower, house skirt, landscaping and hardscape.A truly special setting and home!
Sold for $1,650,000
$1,650,000
98 Central Ave, Marshfield, MA 02050
3beds
2,622sqft
Single Family Residence
Built in 2007
2,600 Square Feet Lot
$1,669,000 Zestimate®
$629/sqft
$4,974 Estimated rent
Home value
$1,669,000
$1.59M - $1.77M
$4,974/mo
Zestimate® history
Owner options
List your home for rent
$4,974/mo
Rent Zestimate®
Find your next renter with Zillow Rental Manager. Plus, with online applications, you can quickly screen prospective tenants – for free.
$4,974/mo
Rent Zestimate®
Refinance and save
$10,938/mo
Est. payment
Refinancing to a lower rate could help reduce your monthly payments and save thousands over the life of the loan.
$10,938/mo
Est. payment
Explore your selling options
Work with a Zillow partner agent
Leverage their expertise and Zillow's premium Showcase listings to get your home seen by more buyers.
Get startedList with your own agent
Get your home in front of millions of buyers by listing it on Zillow.
Learn how to do itSell it yourself
Take full control of how buyers see your home on Zillow by listing For Sale by Owner (FSBO).
List your homeWhat's special
Zillow last checked:
Listing updated:
Listed by:
Justin Oliver 781-264-6883,
Compass 781-285-8028
Bought with:
Shawnai Matos
Century 21 Signature Properties
Source: MLS PIN,MLS#: 73241738
Facts & features
Interior
Bedrooms & bathrooms
- Bedrooms: 3
- Bathrooms: 4
- Full bathrooms: 3
- 1/2 bathrooms: 1
Primary bedroom
- Features: Bathroom - Full, Ceiling Fan(s), Walk-In Closet(s), Flooring - Hardwood, Flooring - Wood, Balcony - Exterior, Lighting - Overhead
- Level: Third
- Area: 418
- Dimensions: 22 x 19
Bedroom 2
- Features: Bathroom - Full, Closet, Flooring - Hardwood, Flooring - Wood, Lighting - Overhead
- Level: Second
- Area: 234
- Dimensions: 18 x 13
Bedroom 3
- Features: Bathroom - Full, Walk-In Closet(s), Flooring - Hardwood, Flooring - Wood, Deck - Exterior, Double Vanity, Lighting - Overhead
- Level: Second
- Area: 252
- Dimensions: 18 x 14
Primary bathroom
- Features: Yes
Dining room
- Features: Flooring - Hardwood, Flooring - Wood, Lighting - Overhead
- Level: First
- Area: 190
- Dimensions: 19 x 10
Kitchen
- Features: Flooring - Hardwood, Flooring - Wood, Pantry, Countertops - Stone/Granite/Solid, Kitchen Island, Recessed Lighting, Remodeled, Wine Chiller
- Level: First
- Area: 285
- Dimensions: 19 x 15
Living room
- Features: Flooring - Hardwood, Flooring - Wood, Balcony / Deck, Recessed Lighting
- Level: First
- Area: 285
- Dimensions: 19 x 15
Heating
- Forced Air, Heat Pump, Natural Gas
Cooling
- Central Air
Appliances
- Included: Electric Water Heater, Range, Dishwasher, Microwave, Refrigerator, Washer, Dryer, Wine Refrigerator
Features
- Closet/Cabinets - Custom Built, Entry Hall
- Flooring: Wood, Tile, Hardwood, Flooring - Stone/Ceramic Tile
- Doors: Insulated Doors
- Windows: Insulated Windows, Storm Window(s)
- Has basement: No
- Number of fireplaces: 1
- Fireplace features: Living Room
Interior area
- Total structure area: 2,622
- Total interior livable area: 2,622 sqft
Property
Parking
- Total spaces: 9
- Parking features: Off Street
- Uncovered spaces: 9
Features
- Patio & porch: Deck - Wood, Deck - Composite, Covered
- Exterior features: Deck - Wood, Deck - Composite, Covered Patio/Deck, Outdoor Shower
- Has view: Yes
- View description: Water, Ocean, River
- Has water view: Yes
- Water view: Ocean,River,Water
- Waterfront features: Beach Access, Ocean, 0 to 1/10 Mile To Beach
Lot
- Size: 2,600 Square Feet
- Features: Corner Lot
Details
- Parcel number: M:071 B:003 L:006,1170902
- Zoning: RES
Construction
Type & style
- Home type: SingleFamily
- Architectural style: Colonial
- Property subtype: Single Family Residence
Materials
- Foundation: Concrete Perimeter
Condition
- Year built: 2007
Utilities & green energy
- Electric: 200+ Amp Service
- Sewer: Private Sewer
- Water: Public
Community & HOA
Community
- Features: Shopping, Park, Walk/Jog Trails, Golf, House of Worship, Marina
HOA
- Has HOA: No
Location
- Region: Marshfield
Financial & listing details
- Price per square foot: $629/sqft
- Tax assessed value: $1,102,100
- Annual tax amount: $11,418
- Date on market: 1/15/2026
Price history
| Date | Event | Price |
|---|---|---|
| 7/9/2024 | Sold | $1,650,000+10.1%$629/sqft |
Source: MLS PIN #73241738 Report a problem | ||
| 5/26/2024 | Contingent | $1,499,000$572/sqft |
Source: MLS PIN #73241738 Report a problem | ||
| 5/23/2024 | Listed for sale | $1,499,000+23.4%$572/sqft |
Source: MLS PIN #73241738 Report a problem | ||
| 8/9/2021 | Sold | $1,215,000+115%$463/sqft |
Source: Public Record Report a problem | ||
| 1/30/2009 | Sold | $565,000+68.2%$215/sqft |
Source: Public Record Report a problem | ||
| 2/1/2006 | Sold | $336,000+20%$128/sqft |
Source: Public Record Report a problem | ||
| 10/14/2005 | Sold | $280,000$107/sqft |
Source: Public Record Report a problem | ||
Public tax history
| Year | Property taxes | Tax assessment |
|---|---|---|
| 2025 | $13,828 +21.1% | $1,384,200 +25.6% |
| 2024 | $11,418 +4.8% | $1,102,100 +12.5% |
| 2023 | $10,900 +7.5% | $979,300 +21.9% |
| 2022 | $10,141 +15.1% | $803,600 +21.6% |
| 2021 | $8,808 +0.7% | $660,800 +2% |
| 2020 | $8,745 +1.7% | $647,800 +3.5% |
| 2019 | $8,601 +0.9% | $626,000 +2.4% |
| 2018 | $8,526 +2.9% | $611,200 +3.9% |
| 2017 | $8,285 +6.6% | $588,000 +7% |
| 2016 | $7,771 +7.9% | $549,600 |
| 2015 | $7,200 +5.5% | $549,600 +5.1% |
| 2014 | $6,826 +4.5% | $523,100 +1.9% |
| 2013 | $6,532 +3.1% | $513,500 |
| 2012 | $6,337 -0.6% | $513,500 -9.4% |
| 2011 | $6,378 +2.9% | $566,900 -3.4% |
| 2010 | $6,198 -9.5% | $586,900 -17.1% |
| 2009 | $6,852 +11% | $707,900 +5.8% |
| 2008 | $6,172 +93.5% | $669,400 +74.5% |
| 2007 | $3,189 +41.2% | $383,700 +160.1% |
| 2002 | $2,258 +10.5% | $147,500 |
| 2000 | $2,043 | $147,500 |
Find assessor info on the county website
Neighborhood: 02050
Nearby homes
- $943,3003 bd1 ba1k sqft22 Newport St, Marshfield, MA 02066Off Market
- $907,2003 bd1 ba1.6k sqft22R Newport St, Scituate, MA 02066Off Market
- $854,0003 bd1 ba1.4k sqft24 Newport St, Scituate, MA 02066Off Market

- $709,2004 bd2 ba1.3k sqft26 Newport St, Scituate, MA 02050Off Market
- $280,500-- bd-- ba-- sqftCentral Ave, Scituate, MA 02066Off Market
- $732,9001 bd1 ba900 sqft26 Newport St, Marshfield, MA 02066Off Market
- $1,105,8007 bd2 ba2.2k sqft25 Newport St, Scituate, MA 02066Off Market
- $708,7003 bd1 ba1.2k sqft23 Newell St, Scituate, MA 02066Off Market
Nearby schools
GreatSchools rating
- 9/10Cushing Elementary SchoolGrades: K-5Distance: 5.6 mi
- 8/10Gates Intermediate SchoolGrades: 6-8Distance: 5.3 mi
- 9/10Scituate High SchoolGrades: 9-12Distance: 5.6 mi
Schools provided by the listing agent
- Elementary: Cushing
- Middle: Sms
- High: Shs
Source: MLS PIN. This data may not be complete. We recommend contacting the local school district to confirm school assignments for this home.
Get a cash offer in 3 minutes
Find out how much your home could sell for in as little as 3 minutes with a no-obligation cash offer.
Estimated market value
$1,669,000
Get a cash offer in 3 minutes
Find out how much your home could sell for in as little as 3 minutes with a no-obligation cash offer.
Estimated market value
$1,669,000
- Massachusetts
- Plymouth County
- Scituate
- 02050
- 98 Central Ave
