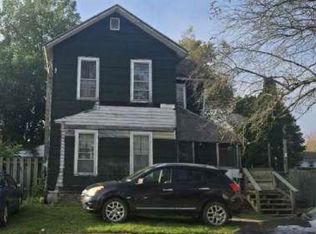
Whether you're searching for your first home or looking to add to your investment portfolio, this charming 3-bedroom, two-story home offers plenty of potential. Tucked away on a quiet side street in an established neighborhood, the property offers a comfortable setting with a spacious backyard and a deck perfect for relaxing, entertaining, or enjoying time outdoors.Recent improvements add peace of mind, including a brand-new heating system and a roof less than 10 years old. With three bedrooms, ample outdoor space, and several important updates already completed, this home is ready for its next owner to make it their own.A great opportunity for first-time buyers, investors, or anyone looking for an affordable place to call home
Pending
$65,000
98 Chemung St, Sayre, PA 18840
3beds
1,152sqft
Residential, Single Family Residence
Built in 1900
0.6 Acres Lot
$-- Zestimate®
$56/sqft
$-- HOA
What's special
Spacious backyardQuiet side streetThree bedroomsAmple outdoor spaceBrand-new heating system
- 36 days
- 785
- 49
Likely to sell faster than
Zillow last checked:
Listing updated:
Listed by:
Sonia Hegedty,
Across Country Real Estate 570-278-2434
Source: GSBR as distributed by MLS GRID,MLS#: SC265045
Facts & features
Interior
Bedrooms & bathrooms
- Bedrooms: 3
- Bathrooms: 1
- Full bathrooms: 1
Rooms
- Room types: Bathroom 1, Master Bedroom, Other Room, Living Room, Kitchen, Dining Room, Bedroom 3, Bedroom 2
Primary bedroom
- Area: 154 Square Feet
- Dimensions: 14 x 11
Bedroom 2
- Area: 143 Square Feet
- Dimensions: 13 x 11
Bedroom 3
- Area: 50 Square Feet
- Dimensions: 10 x 5
Bathroom 1
- Description: Laundry/Bath
- Area: 75 Square Feet
- Dimensions: 10 x 7.5
Dining room
- Area: 93.5 Square Feet
- Dimensions: 8.5 x 11
Kitchen
- Area: 121 Square Feet
- Dimensions: 11 x 11
Living room
- Area: 264 Square Feet
- Dimensions: 24 x 11
Other
- Description: Mudroom
- Area: 32.5 Square Feet
- Dimensions: 6.5 x 5
Heating
- Forced Air, Propane
Cooling
- None
Appliances
- Included: Free-Standing Electric Range, Washer/Dryer
- Laundry: In Bathroom, Main Level
Features
- Flooring: Carpet, Vinyl, Simulated Wood, Laminate
- Basement: Block,Unfinished,Full
- Attic: Attic Finished,Storage
Interior area
- Total structure area: 1,152
- Total interior livable area: 1,152 sqft
- Finished area above ground: 1,152
- Finished area below ground: 0
Property
Parking
- Parking features: Concrete, No Garage, Driveway
- Has uncovered spaces: Yes
Features
- Levels: Two
- Stories: 2
- Patio & porch: Covered, Rear Porch, Front Porch, Deck
- Exterior features: None
- Frontage length: 24.00
Lot
- Size: 0.6 Acres
- Dimensions: 24 x 1089
- Features: Back Yard
Details
- Parcel number: 33020.22124000000
- Zoning: Residential
Construction
Type & style
- Home type: SingleFamily
- Architectural style: Traditional
- Property subtype: Residential, Single Family Residence
Materials
- Aluminum Siding, Vinyl Siding
- Foundation: Block
- Roof: Shingle
Condition
- New construction: No
- Year built: 1900
Utilities & green energy
- Electric: 200 or Less Amp Service
- Sewer: Public Sewer
- Water: Public
- Utilities for property: Electricity Available, Sewer Available, Water Available, Natural Gas Available, Phone Available
Community & HOA
Location
- Region: Sayre
Financial & listing details
- Price per square foot: $56/sqft
- Tax assessed value: $31,899
- Annual tax amount: $1,352
- Date on market: 10/8/2026
- Cumulative days on market: 38 days
- Listing terms: Cash,VA Loan,USDA Loan,FHA,Conventional
- Electric utility on property: Yes
- Road surface type: Paved
Estimated market value
Not available
Estimated sales range
Not available
$1,432/mo
Price history
| Date | Event | Price |
|---|---|---|
| 11/9/2026 | Pending sale | $65,000$56/sqft |
Source:  GSBR as distributed by MLS GRID #SC265045 Report a problem | ||
| 10/8/2026 | Listed for sale | $65,000-43.5%$56/sqft |
Source: GSBR as distributed by MLS GRID #SC265045 Report a problem | ||
| 7/11/2025 | Listing removed | $115,000$100/sqft |
Source: GSBR as distributed by MLS GRID #SC250409 Report a problem | ||
| 6/27/2025 | Listed for sale | $115,000$100/sqft |
Source: GSBR as distributed by MLS GRID #SC250409 Report a problem | ||
| 5/30/2025 | Pending sale | $115,000$100/sqft |
Source: GSBR as distributed by MLS GRID #SC250409 Report a problem | ||
| 5/9/2025 | Price change | $115,000-8%$100/sqft |
Source: GSBR as distributed by MLS GRID #SC250409 Report a problem | ||
| 4/15/2025 | Price change | $125,000-3.1%$109/sqft |
Source: GSBR as distributed by MLS GRID #SC250409 Report a problem | ||
| 2/19/2025 | Price change | $129,000-4.4%$112/sqft |
Source: GSBR as distributed by MLS GRID #SC250409 Report a problem | ||
| 2/17/2025 | Pending sale | $135,000$117/sqft |
Source: GSBR as distributed by MLS GRID #SC250409 Report a problem | ||
| 1/30/2025 | Listed for sale | $135,000+193.5%$117/sqft |
Source: GSBR as distributed by MLS GRID #SC250409 Report a problem | ||
| 9/3/2024 | Sold | $46,000$40/sqft |
Source: Public Record Report a problem | ||
Public tax history
| Year | Property taxes | Tax assessment |
|---|---|---|
| 2026 | $1,352 | $15,950 |
Find assessor info on the county website
Monthly payment
Est. payment
Payment breakdown
Explore the cost of this home by adjusting the details. Changes won't be saved.Climate risks
Neighborhood: 18840


Similar homes
- $57,9003 bd2 ba1.2k sqft303 Cessna St, Sayre, PA 18840For Sale
 MLS ID #31728036, Shannon Clark. Northern Mountains of Pennsylvania MLS
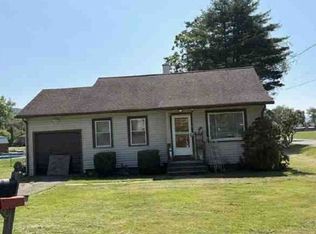
- $59,8003 bd2 ba1.6k sqft120 Providence St, Waverly, NY 14892Auction
 Hubzu
- $80,0003 bd2 ba1.2k sqft137 Cessna St, Sayre, PA 18840For Sale
 MLS ID #31727865, Stephanie Ann Rogers Robinson. Northern Mountains of Pennsylvania MLS
- $80,0002 bd1 ba915 sqft306 Center Street Ext, Waverly, NY 14892Auction
 Xome
- $60,0003 bd2 ba1k sqft35 Dininny Pl, Elmira, NY 14905For Sale
 MLS ID #R1727990, Kelly McKay, Listing by: Warren Real Estate. NYSAMLSs
- $69,9002 bd1 ba1k sqft18 Nixon Rd, Lowman, NY 14861For SaleMLS ID #R1716827, Deborah Barner, Listing by: Signature Properties. NYSAMLSs
- $75,0003 bd1 ba950 sqft13343 Berwick Tpke, Gillett, PA 16925For SaleMLS ID #R1722575, Becky Birdsall, Realty One Group Supreme. NYSAMLSs
- $69,0003 bd2 ba1.3k sqft411 Elm St, Elmira, NY 14901For SaleMLS ID #R1693011, Jennifer Silata, Listing by: Howard Hanna Corning. NYSAMLSs
- $64,9003 bd1 ba1.6k sqft501 Oak St, Elmira, NY 14901For SaleMLS ID #R1703404, Nicholas Magera, Listing by: Howard Hanna Horseheads. NYSAMLSs
- $59,9002 bd1 ba1k sqft419 Schuyler Ave, Elmira, NY 14904For SaleMLS ID #R1726206, Nicholas Magera, Listing by: Howard Hanna Horseheads. NYSAMLSs
- $59,9003 bd1 ba1k sqft217 La France St, Elmira, NY 14904For SaleMLS ID #R1672025, Ralph M. Harvey III, Listing by: Listwithfreedom.com. NYSAMLSs
- $64,9002 bd1 ba1.1k sqft254 W Hudson St, Elmira, NY 14904For SaleMLS ID #R1708736, Leonard Ostrander, Listing by: Howard Hanna Horseheads. NYSAMLSs
- $70,0003 bd1 ba1.4k sqft606 Falck St, Elmira, NY 14904For SaleMLS ID #R1687326, Montgomery Brockway, Listing by: Keller Williams Realty Southern Tier & Finger Lakes. NYSAMLSs
- $64,9993 bd2 ba1.4k sqft304 Home St, Elmira, NY 14904For SaleMLS ID #R1686723, Jennifer Silata, Listing by: Howard Hanna Corning. NYSAMLSs
