Welcome to 98 Circle Drive, a charming ranch-style home offering comfortable one-level living with plenty of space to make it your own. This well-maintained property features 2 bedrooms and 1½ bathrooms, firplace in living room, along with an oversized family room that truly stands out, featuring vaulted ceilings and beautiful exposed beams that create a warm and inviting atmosphere. The home also offers a 2-car garage and a partially finished basement, providing additional space for a recreation room, home office, gym, or storage. The layout offers great functionality, while the property's solid condition provides an excellent opportunity for a buyer looking to add their own personal style. If you are a fist-time homebuyer or looking to downsize this is the perfect house for you! Showings begin on Thursday, Auguse 27th. This one won't last long!!
For sale
$345,000
98 Circle Dr, West Springfield, MA 01089
2beds
1,852sqft
Single Family Residence
Built in 1960
9,000 Square Feet Lot
$346,900 Zestimate®
$186/sqft
$-- HOA
What's special
Oversized family roomBeautiful exposed beamsPartially finished basementVaulted ceilings
- 3 days
- 902
- 61
Likely to sell faster than
Zillow last checked:
Listing updated:
Listed by:
Cristin Dolan 413-537-2890,
Keller Williams Realty 413-642-8650
Source: MLS PIN,MLS#: 73568562
Facts & features
Interior
Bedrooms & bathrooms
- Bedrooms: 2
- Bathrooms: 2
- Full bathrooms: 1
- 1/2 bathrooms: 1
Primary bedroom
- Features: Flooring - Wall to Wall Carpet
- Level: First
Bedroom 2
- Features: Flooring - Wall to Wall Carpet, Attic Access
- Level: First
Bathroom 1
- Features: Bathroom - Full, Bathroom - With Tub & Shower, Flooring - Stone/Ceramic Tile
- Level: First
Bathroom 2
- Features: Bathroom - Half
- Level: Basement
Dining room
- Features: Flooring - Hardwood
- Level: First
Family room
- Features: Skylight, Cathedral Ceiling(s), Ceiling Fan(s), Beamed Ceilings, Vaulted Ceiling(s), Flooring - Wall to Wall Carpet, Deck - Exterior, Exterior Access
- Level: First
Kitchen
- Features: Flooring - Stone/Ceramic Tile, Breakfast Bar / Nook
Living room
- Features: Flooring - Wall to Wall Carpet, Window(s) - Bay/Bow/Box, Exterior Access
- Level: First
Heating
- Forced Air, Baseboard, Natural Gas
Cooling
- Central Air
Appliances
- Included: Gas Water Heater, Range, Dishwasher, Microwave, Refrigerator, Washer, Dryer
- Laundry: In Basement, Electric Dryer Hookup, Washer Hookup
Features
- Flooring: Wood, Tile, Carpet
- Basement: Full,Partially Finished,Bulkhead
- Number of fireplaces: 1
- Fireplace features: Living Room
Interior area
- Total structure area: 1,852
- Total interior livable area: 1,852 sqft
- Finished area above ground: 1,852
- Finished area below ground: 1,168
Property
Parking
- Total spaces: 6
- Parking features: Attached, Paved Drive, Off Street
- Attached garage spaces: 2
- Uncovered spaces: 4
Features
- Patio & porch: Deck - Wood
- Exterior features: Deck - Wood
Lot
- Size: 9,000 Square Feet
Details
- Parcel number: M:0191 B:013700 L:00M5,2656889
- Zoning: RA-1
Construction
Type & style
- Home type: SingleFamily
- Architectural style: Ranch
- Property subtype: Single Family Residence
Materials
- Frame
- Foundation: Concrete Perimeter
- Roof: Shingle
Condition
- Year built: 1960
Utilities & green energy
- Electric: 100 Amp Service
- Sewer: Public Sewer
- Water: Public
- Utilities for property: for Gas Range, for Gas Oven, for Electric Dryer, Washer Hookup
Community & HOA
HOA
- Has HOA: No
Location
- Region: West Springfield
Financial & listing details
- Price per square foot: $186/sqft
- Tax assessed value: $327,800
- Annual tax amount: $4,596
- Date on market: 8/26/2026
Estimated market value
$346,900
$330,000 - $364,000
$2,274/mo
Price history
| Date | Event | Price |
|---|---|---|
| 8/26/2026 | Listed for sale | $345,000$186/sqft |
Source: MLS PIN #73568562 Report a problem | ||
Public tax history
| Year | Property taxes | Tax assessment |
|---|---|---|
| 2025 | $4,436 +1.4% | $298,300 +1% |
| 2024 | $4,373 +5.6% | $295,300 +10.8% |
| 2023 | $4,143 +10.9% | $266,600 +12.4% |
| 2022 | $3,737 +1% | $237,100 +8.3% |
| 2021 | $3,701 +1.9% | $219,000 +2.4% |
| 2020 | $3,632 +0.2% | $213,800 |
| 2019 | $3,626 -0.5% | $213,800 |
| 2018 | $3,645 | $213,800 |
| 2017 | $3,645 +1.1% | $213,800 +0.8% |
| 2016 | $3,604 +2% | $212,100 +2% |
| 2015 | $3,532 +367.6% | $207,900 |
| 2014 | $755 -76.2% | $207,900 +7.5% |
| 2013 | $3,179 -4.7% | $193,400 |
| 2012 | $3,336 +2.4% | $193,400 -0.7% |
| 2011 | $3,257 +11% | $194,800 +6.3% |
| 2010 | $2,933 +5.7% | $183,300 -3.2% |
| 2009 | $2,775 +2.7% | $189,300 |
| 2008 | $2,703 +5.7% | $189,300 +8.3% |
| 2007 | $2,557 +2.8% | $174,800 +10.4% |
| 2006 | $2,488 +7.2% | $158,400 +5.7% |
| 2005 | $2,320 +7.3% | $149,900 +28.3% |
| 2004 | $2,162 +4.8% | $116,800 |
| 2002 | $2,063 +16% | $116,800 +21.5% |
| 2001 | $1,778 | $96,100 |
Find assessor info on the county website
Monthly payment
Est. payment
Payment breakdown
Explore the cost of this home by adjusting the details. Changes won't be saved.Climate risks
Neighborhood: 01089
Similar homes
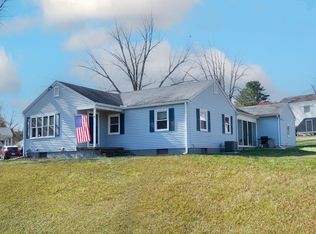
- $345,0003 bd1 ba1.3k sqft618 Morgan Rd, West Springfield, MA 01089For Sale
 MLS ID #73541524, Team ROVI, Real Broker MA, LLC. MLS PIN
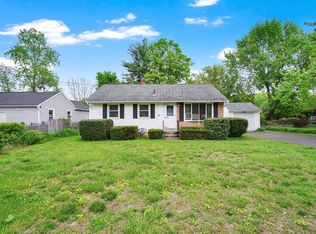
 - $349,0004 bd2 ba1.3k sqft59 Piper Rd, West Springfield, MA 01089For Sale
 MLS ID #73562546, Brett Castellano, Real Broker MA, LLC. MLS PIN
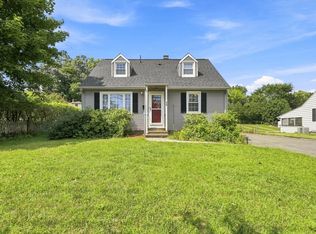
 - $335,0003 bd1 ba1.2k sqft11 Almon Ave, West Springfield, MA 01089For Sale
 MLS ID #73562460, Joanne Kean, Park Square Realty. MLS PIN
 - $349,0002 bd1 ba1.4k sqft37 Squirrel Rd, Springfield, MA 01108For Sale
 MLS ID #73558211, Kathleen Norton, William Raveis R.E. & Home Services. MLS PIN
