Step inside your beautiful new home! The first floor features a versatile flex room that can be used as an office or rec room for the kids and even includes additional storage space. On the second floor, enjoy the open concept living with a stunning kitchen featuring brand new countertops, a large center island, plenty of storage, and a nice sized breakfast area. A private balcony extends your living space outdoors. The third floor offers three bedrooms, including a primary suite with a walk-in closet. The attached one car garage offers great storage space as well. This move in ready home is designed for comfortable modern living. Residents also enjoy access to community amenities, including a dog park and playgrounds for all to enjoy. Located in Suffolk right off the interstate and minutes to shopping, dining, and a straight forward commute to Naval station Norfolk. SOLAR PANELS TO BE PAID OFF AT CLOSING BY SELLER.
Sold
Zestimate®
$321,000
98 Clara Ct, Suffolk, VA 23434
3beds
1,576sqft
Townhouse
Built in 2023
1,785 Square Feet Lot
$321,000 Zestimate®
$204/sqft
$2,238 Estimated rent
Home value
$321,000
$305,000 - $337,000
$2,238/mo
Zestimate® history
Owner options
List your home for rent
$2,238/mo
Rent Zestimate®
Find your next renter with Zillow Rental Manager. Plus, with online applications, you can quickly screen prospective tenants – for free.
$2,238/mo
Rent Zestimate®
Refinance and save
$2,246/mo
Est. payment
Refinancing to a lower rate could help reduce your monthly payments and save thousands over the life of the loan.
$2,246/mo
Est. payment
Explore your selling options
Work with a Zillow partner agent
Leverage their expertise and Zillow's premium Showcase listings to get your home seen by more buyers.
Get startedList with your own agent
Get your home in front of millions of buyers by listing it on Zillow.
Learn how to do itSell it yourself
Take full control of how buyers see your home on Zillow by listing For Sale by Owner (FSBO).
List your homeWhat's special
Private balconyBrand new countertopsOpen concept livingPlenty of storageGreat storage spaceAttached one car garageThree bedrooms
Zillow last checked:
Listing updated:
Listed by:
Gabrielle Riggins-Royals,
Own Real Estate LLC 757-354-4080
Bought with:
Brian Tapp
BHHS RW Towne Realty
Source: REIN Inc.,MLS#: 10640263
Facts & features
Interior
Bedrooms & bathrooms
- Bedrooms: 3
- Bathrooms: 3
- Full bathrooms: 2
- 1/2 bathrooms: 1
Heating
- Electric, Heat Pump
Cooling
- Central Air
Appliances
- Included: Dishwasher, Disposal, Dryer, Microwave, Electric Range, Refrigerator, Washer, Electric Water Heater
Features
- Flooring: Carpet, Laminate/LVP
- Has fireplace: No
Interior area
- Total interior livable area: 1,576 sqft
Property
Parking
- Total spaces: 1
- Parking features: Garage Att 1 Car, 2 Space, Off Street
- Attached garage spaces: 1
Features
- Stories: 3
- Pool features: None
- Fencing: None
- Waterfront features: Not Waterfront
Lot
- Size: 1,785 Square Feet
Details
- Parcel number: 36A523
Construction
Type & style
- Home type: Townhouse
- Property subtype: Townhouse
- Attached to another structure: Yes
Materials
- Vinyl Siding
- Foundation: Slab
- Roof: Asphalt Shingle
Condition
- New construction: No
- Year built: 2023
Utilities & green energy
- Sewer: City/County
- Water: City/County
Green energy
- Energy generation: Solar
Community & HOA
Community
- Subdivision: Moores Pointe
HOA
- Has HOA: Yes
- Amenities included: Landscaping, Playground
- HOA fee: $125 monthly
Location
- Region: Suffolk
Financial & listing details
- Price per square foot: $204/sqft
- Tax assessed value: $282,600
- Annual tax amount: $3,024
- Date on market: 6/18/2026
Price history
Price history is unavailable.
Public tax history
| Year | Property taxes | Tax assessment |
|---|---|---|
| 2025 | $3,024 +3.6% | $282,600 +3.6% |
| 2024 | $2,920 +1.4% | $272,900 +3.3% |
| 2023 | $2,880 +277.4% | $264,200 +277.4% |
| 2022 | $763 | $70,000 |
Find assessor info on the county website
Neighborhood: 23434
Nearby homes
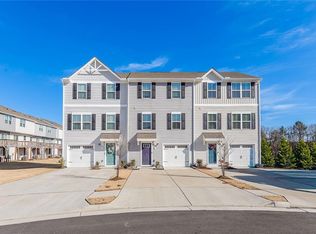
- $320,0003 bd3 ba1.5k sqft91 Clara Ct, Suffolk, VA 23434Sold
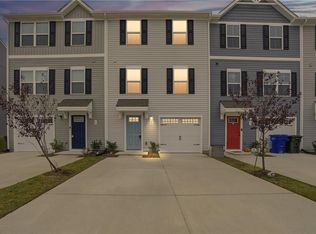
- $317,0003 bd3 ba1.5k sqft39 Cecelia Way, Suffolk, VA 23434Sold

- $313,5003 bd3 ba1.5k sqft37 Cecelia Way, Suffolk, VA 23434Sold
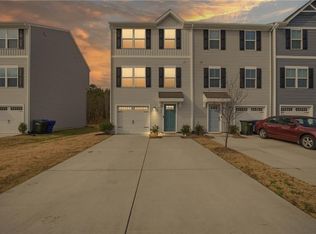
- $319,0003 bd3 ba1.5k sqft80 Clara Ct, Suffolk, VA 23434Sold
- $2,0009,583 sqft3034 B St, Suffolk, VA 23434Off Market
- $296,8353 bd3 ba1.5k sqft111 C St, Suffolk, VA 23434Sold
- $282,4653 bd3 ba1.5k sqft113 C St, Suffolk, VA 23434Sold
- $192,7003 bd1 ba1.6k sqft1064 Nansemond Pkwy, Suffolk, VA 23434Off Market
Nearby schools
GreatSchools rating
- 4/10Mack Benn Junior Elementary SchoolGrades: PK-5Distance: 0.4 mi
- 4/10John F. Kennedy Middle SchoolGrades: 6-8Distance: 1.3 mi
- 4/10King's Fork High SchoolGrades: 9-12Distance: 4 mi
Schools provided by the listing agent
- Elementary: Mack Benn Jr. Elementary
- Middle: John F. Kennedy Middle
- High: Kings Fork
Source: REIN Inc.. This data may not be complete. We recommend contacting the local school district to confirm school assignments for this home.
Sell for more on Zillow
Get a Zillow Showcase℠ listing at no additional cost and you could sell for .
$321,000
2% more
+$6,420
With Zillow Showcase(estimated)
$327,420
Sell for more on Zillow
Get a Zillow Showcase℠ listing at no additional cost and you could sell for .
$321,000
2% more
+$6,420
With Zillow Showcase(estimated)
$327,420
- Virginia
- Suffolk City
- Suffolk
- 23434
- 98 Clara Ct
