Welcome to 98 Claymore St, a beautifully designed single-family home in the heart of Deltona, Florida! This home is Turn-Key and practically new; Offering 1,512 square feet of well-thought-out living space with NO HOA dues, this home seamlessly combines comfort, functionality, and style. With 3 spacious bedrooms, 2 bathrooms, and a total of 4 versatile rooms for an optional 4th bedroom or media-den office, this property is perfect for today's modern lifestyle.
Step inside to find high ceilings and smooth-finish drywall that amplify the tons of natural light pouring through the dual-pane windows with tasteful window treatments (complimented by exterior hurricane shutters readily available for storm season). The interior features elegant vinyl flooring through-out making everyday living and cleanup a breeze. The lighting features modern chandeliers, smart featured switches and recessed lighting, adding a warm glow to every room. The eat-in kitchen is a chef's dream, featuring a breakfast bar, spacious pantry, electric oven and stove, stainless steel appliances, and plenty of room for casual dining.
The generously sized primary suite boasts a walk-in closet and a spa-like ensuite with a double sink vanity, two-person soaking tub and shower. Additional rooms offer versatile options for a home office, music room, home theater, or media/recreation room. The primary suite and additional rooms are on opposing sides of the home with a seamless corridor with utility closet and interior laundry room adjoining the two.
Outdoor living is an absolute breeze here, featuring a spacious screened-in patio that overlooks a fully fenced-in yard--perfect for relaxing or entertaining with total peace of mind. The property has been thoughtfully updated for safety and comfort, including the recent removal of two large trees for storm protection and the installation of a new (1 year) central HVAC system equipped with a smart thermostat. You'll love the curb appeal of the mature landscaping, kept lush by a three-zone automatic sprinkler system. Parking is never an issue with a two-car garage, a wide four-car driveway, and dedicated side-yard parking for your RV or boat. Plus, this location is just steps away from the natural beauty of Lake Monroe, the crystal-clear waters of Green Springs, and the scenic walking trails at Gemini Park as one of the closest neighborhoods available.
This home checks all the boxes for functional, stylish and family living to make your own.
Pending
$318,000
98 CLAYMORE Street, Deltona, FL 32725
3beds
1,512sqft
Single Family Residence
Built in 2018
10,018 Square Feet Lot
$318,200 Zestimate®
$210/sqft
$-- HOA
What's special
Two-car garageBreakfast barHigh ceilingsElectric oven and stoveSmooth-finish drywallModern chandeliersGenerously sized primary suite
- 48 days |
- 87 |
- 1 |
Likely to sell faster than
Zillow last checked:
Listing updated:
Listed by:
DALE AUSTIN 714-791-3371,
COMPASS FLORIDA LLC 904-413-0119
Source: realMLS,MLS#: 2148653
Facts & features
Interior
Bedrooms & bathrooms
- Bedrooms: 3
- Bathrooms: 2
- Full bathrooms: 2
Primary bedroom
- Level: Main
- Area: 214.88 Square Feet
- Dimensions: 13.60 x 15.80
Bedroom 2
- Level: Main
- Area: 108.9 Square Feet
- Dimensions: 11.00 x 9.90
Bedroom 3
- Level: Main
- Area: 124.26 Square Feet
- Dimensions: 10.90 x 11.40
Primary bathroom
- Level: Main
- Area: 56.16 Square Feet
- Dimensions: 5.20 x 10.80
Den
- Level: Main
- Area: 129.22 Square Feet
- Dimensions: 14.20 x 9.10
Dining room
- Level: Main
- Area: 110.39 Square Feet
- Dimensions: 13.30 x 8.30
Kitchen
- Level: Main
- Area: 99.75 Square Feet
- Dimensions: 13.30 x 7.50
Laundry
- Level: Main
- Area: 13.56 Square Feet
- Dimensions: 3.30 x 4.11
Living room
- Level: Main
- Area: 311.49 Square Feet
- Dimensions: 17.20 x 18.11
Heating
- Central, Electric
Cooling
- Central Air, Electric
Appliances
- Included: Other, Dishwasher, Disposal, Electric Oven, Electric Water Heater, Microwave, Refrigerator
- Laundry: Electric Dryer Hookup, In Unit, Washer Hookup
Features
- Breakfast Bar, Eat-in Kitchen, Open Floorplan, Pantry, Primary Bathroom - Tub with Shower, Smart Thermostat, Walk-In Closet(s)
- Windows: Storm Shutters
Interior area
- Total structure area: 1,512
- Total interior livable area: 1,512 sqft
Property
Parking
- Total spaces: 2
- Parking features: Attached, Garage, Garage Door Opener, RV Access/Parking
- Attached garage spaces: 2
Features
- Levels: One
- Stories: 1
- Patio & porch: Rear Porch, Screened, Terrace
- Fencing: Back Yard,Vinyl,Wood
Lot
- Size: 10,018 Square Feet
- Features: Sprinklers In Front
Details
- Parcel number: 813051060070
- Zoning description: Residential
Construction
Type & style
- Home type: SingleFamily
- Architectural style: Contemporary,Ranch
- Property subtype: Single Family Residence
Materials
- Block, Concrete, Stucco
- Roof: Shingle
Condition
- New construction: No
- Year built: 2018
Utilities & green energy
- Sewer: Septic Tank
- Water: Public
- Utilities for property: Cable Available, Electricity Available, Electricity Connected, Natural Gas Not Available, Other
Green energy
- Energy efficient items: Thermostat
Community & HOA
Community
- Security: Carbon Monoxide Detector(s), Smoke Detector(s)
- Subdivision: Deltona Lakes
HOA
- Has HOA: No
Location
- Region: Deltona
Financial & listing details
- Price per square foot: $210/sqft
- Tax assessed value: $284,211
- Annual tax amount: $5,777
- Date on market: 6/4/2026
- Listing terms: Cash,Conventional,FHA,VA Loan,Other
- Road surface type: Asphalt
Estimated market value
$318,200
$302,000 - $334,000
$2,059/mo
Price history
| Date | Event | Price |
|---|---|---|
| 6/6/2026 | Pending sale | $318,000$210/sqft |
Source:  realMLS #2148653 Report a problem realMLS #2148653 Report a problem | ||
| 6/4/2026 | Listed for sale | $318,000+33.6%$210/sqft |
Source: realMLS #2148653 Report a problem | ||
| 1/27/2021 | Sold | $238,000-0.8%$157/sqft |
Source: Public Record Report a problem | ||
| 12/9/2020 | Pending sale | $240,000$159/sqft |
Source: FOLIO REALTY LLC #O5910228 Report a problem | ||
| 12/7/2020 | Listed for sale | $240,000+31.9%$159/sqft |
Source: FOLIO REALTY LLC #O5910228 Report a problem | ||
| 7/3/2018 | Sold | $181,900+939.4%$120/sqft |
Source: Public Record Report a problem | ||
| 11/7/2017 | Sold | $17,500$12/sqft |
Source: Public Record Report a problem | ||
| 10/13/2017 | Listed for sale | $17,500$12/sqft |
Source: MENU REALTY #V4721066 Report a problem | ||
Public tax history
| Year | Property taxes | Tax assessment |
|---|---|---|
| 2025 | $5,777 -1.3% | $284,211 -0.2% |
| 2024 | $5,851 +4.7% | $284,667 +7.9% |
| 2023 | $5,589 +8.2% | $263,761 +10% |
| 2022 | $5,164 | $239,783 +25% |
| 2021 | -- | $191,826 +8.3% |
| 2020 | $4,169 | $177,100 +7.9% |
| 2019 | $4,169 +2.9% | $164,206 +1040.3% |
| 2018 | $4,051 +905.9% | $14,400 +63.6% |
| 2017 | $403 +43.8% | $8,800 -4.3% |
| 2016 | $280 -2.3% | $9,200 |
| 2015 | $287 +3.6% | $9,200 |
| 2014 | $277 | $9,200 +4.5% |
| 2013 | -- | $8,800 +10% |
| 2012 | -- | $8,000 -1.5% |
| 2011 | -- | $8,120 -45.4% |
| 2010 | -- | $14,880 -34.3% |
| 2009 | -- | $22,640 -53.2% |
| 2007 | -- | $48,400 +10% |
| 2006 | -- | $44,000 +107.5% |
| 2005 | -- | $21,200 +53.2% |
| 2004 | -- | $13,840 +33.1% |
| 2003 | -- | $10,400 +13% |
| 2002 | -- | $9,200 |
| 2001 | -- | $9,200 |
| 2000 | -- | $9,200 |
Find assessor info on the county website
Monthly payment
Est. payment
Payment breakdown
Explore the cost of this home by adjusting the details. Changes won't be saved.Climate risks
Neighborhood: 32725
Nearby schools
GreatSchools rating
- 5/10Forest Lake Elementary SchoolGrades: PK-5Distance: 0.9 mi
- 4/10Deltona Middle SchoolGrades: 6-8Distance: 3.3 mi
- 4/10Pine Ridge High SchoolGrades: 9-12Distance: 5 mi
Schools provided by the listing agent
- Elementary: Forest Lake
- Middle: Deltona
- High: Pine Ridge
Source: realMLS. This data may not be complete. We recommend contacting the local school district to confirm school assignments for this home.
- $241,1944 bd4 ba2.9k sqft90 Claymore St, Deltona, FL 32725Off Market
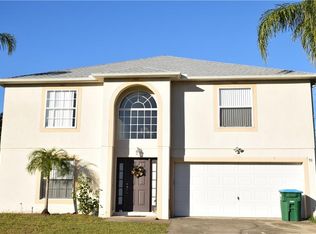
- $405,4004 bd3 ba2.9k sqft90 Claymore St, Deltona, FL 32725Off Market
- $255,0003 bd2 ba1.2k sqft106 Claymore St, Deltona, FL 32725Sold
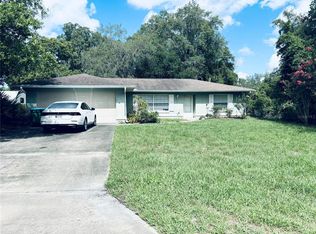
- $302,0003 bd2 ba1.4k sqft105 Champlain Dr, Deltona, FL 32725Sold
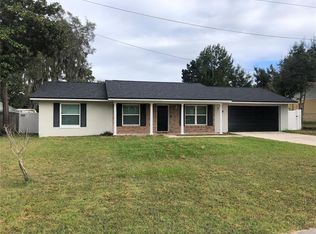
- $334,4003 bd2 ba1.8k sqft113 Champlain Dr, Deltona, FL 32725Off Market
- $150,000-- bd-- ba-- sqft112 Claymore St, Deltona, FL 32725Sold
- $72,50010,000 Square Feet112 Claymore St LOT 9, Deltona, FL 32725Sold
- $1,9053 bd2 ba1.2k sqft97 Champlain Dr, Deltona, FL 32725For Rent
A local agent can set up tours, give advice and negotiate with sellers.
A local lender can help you make sure your offer is ready when you are.
Similar homes
- $329,0003 bd2 ba1.6k sqft930 Troy Dr, Deltona, FL 32725For Sale
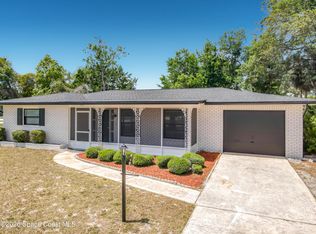 MLS ID #1077805, Ana Leticia Alve Dos Santos. Space Coast AOR
 - $350,0003 bd2 ba1.5k sqft897 Picasso Ave, Deltona, FL 32725New Construction

 MLS ID #1224519, Josh Cady, 1st Class Real Estate Reagan Realty. DBAMLS
 - $375,0005 bd3 ba2.2k sqft1345 Herndon Ave, Deltona, FL 32725For Sale

 MLS ID #O6418923, Christine Gerardi, NEXTHOME DIAMOND PROPERTIES. Stellar MLS
 - $325,0004 bd3 ba2.1k sqft2270 Carson Ln, Deltona, FL 32738For Sale
 MLS ID #O6426119, Milton James, COLDWELL BANKER REALTY. Stellar MLS
 - $299,9993 bd2 ba1.8k sqft1071 Angora St, Deltona, FL 32725For SaleMLS ID #1224830, Clarissa Swartzlander, RE/MAX Signature. DBAMLS
- $274,9003 bd2 ba1.6k sqft961 Buttercup Ter, Deltona, FL 32725For SaleMLS ID #11835128, Jesus Garcia, YOUR HOME SOLD GUARANTEED REALTY LLC. My State MLS
- $265,0002 bd2 ba1.2k sqft923 Henderson St, Deltona, FL 32725For SaleMLS ID #O6416055, Evelyn Tejada, REGENCY REAL ESTATE LLC. Stellar MLS
- $325,0003 bd2 ba1.3k sqft308 Bella Rosa Cir, Sanford, FL 32771For SaleMLS ID #S5152430, Eve Metlis, WATSON REALTY CORP. Stellar MLS
- $350,0003 bd2 ba1.7k sqft1176 Lyric Dr, Deltona, FL 32738For SaleMLS ID #V4950050, Jennifer Alsbrooks-Gonzalez, LLC, LPT REALTY LLC. Stellar MLS
- $358,0003 bd2 ba1.7k sqft1777 Van Allen Cir, Deltona, FL 32738For Sale By Owner
- $369,9003 bd2 ba2k sqft1928 Eden Dr, Deltona, FL 32725For SaleMLS ID #1225733, Scott Lee, Venture Development Realty, Inc. DBAMLS
- $329,0003 bd2 ba1.3k sqft45 Lake Dr, Debary, FL 32713For SaleMLS ID #O6403277, Rebecca Simms, WEICHERT REALTORS HALLMARK PRO. Stellar MLS
- $319,9003 bd2 ba1.3k sqft1104 Peach Creek Dr, Osteen, FL 32764For SaleMLS ID #1228452, Eric Zimmerman, RE/MAX Advantage. DBAMLS
- $397,0003 bd2 ba1.5k sqft531 Antoinette St, Deltona, FL 32725For SaleMLS ID #1081166, Sebastian Diaz. Space Coast AOR
- $329,9003 bd2 ba1.4k sqft1238 Courtland Blvd, Deltona, FL 32738For SaleMLS ID #V4949994, Jennifer Hanley, LPT REALTY LLC. Stellar MLS
- $319,9003 bd2 ba1.4k sqft332 McKay Blvd, Sanford, FL 32771For SaleMLS ID #O6414208, Robert Salmons, ENTERA REALTY LLC. Stellar MLS
- $319,0003 bd2 ba1.3k sqft253 Williams Ave, Orange City, FL 32763For SaleMLS ID #1226137, Eric Zimmerman, RE/MAX Advantage. DBAMLS
- $315,0004 bd2 ba1.8k sqft1540 Jupiter Ave, Deltona, FL 32738For SaleMLS ID #1226721, Clarissa Swartzlander, RE/MAX Signature. DBAMLS
- $315,0003 bd2 ba1.5k sqft525 E Roberts St, Orange City, FL 32763For SaleMLS ID #1228036, Byron Somers, LPT Realty, LLC. DBAMLS
- $319,9003 bd2 ba1.3k sqft3078 Blue Bonnet Ln, Osteen, FL 32764For SaleMLS ID #1228040, Lorry Robles, EXP Realty LLC. DBAMLS
