Skip main navigation
For sale
  • $389,900

    98 Clover Run, Abbottstown, PA 17301

    4beds
    2,030sqft
    : 
    $2,632/mo
    Get pre-qualified
    Single Family Residence
    Built in 2018
    0.38 Acres Lot
    $-- Zestimate®
    $192/sqft
    $10/mo HOA

    What's special

    Inviting family roomEye-catching covered front porchRear deckFormal dining roomWalk-in closetBrand-new carpetGranite countertops
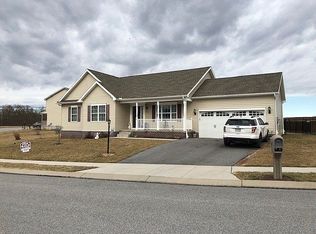
    Welcome to 98 Clover Run, located on a nice private lot in the desirable Spring Grove School District! From the moment you arrive, you'll be drawn to the eye-catching covered front porch, the perfect place to start your morning with a cup of coffee or unwind in the evening while listening to a peaceful summer rain. Step inside and you'll immediately notice how beautifully maintained this home has been. The inviting family room features brand-new carpet, creating a warm and comfortable space to relax with family or welcome guests. The kitchen blends style and function with granite countertops, stainless steel appliances, and a convenient pantry for extra storage. The adjoining eat-in kitchen opens to the rear deck, making it easy to enjoy meals outside, entertain friends, or host your next summer cookout. A formal dining room offers the perfect setting for holiday dinners and family celebrations, while a living room and half bath complete the main level. Upstairs, you'll find all four bedrooms, including a spacious primary suite with a private bathroom and a walk-in closet. The laundry room is conveniently located on the second floor, making everyday chores a little easier. Three additional bedrooms and a full hall bathroom complete the upper level. The unfinished basement offers endless possibilities to make the space your own, whether you envision a recreation room, home gym, office, or hobby area. A two-car garage with inside access adds everyday convenience, while the black aluminum fence offers a great outdoor space with a little extra privacy and room for your furry friends to play. This move-in ready home is ready to welcome its next owners. Schedule your private showing today and make 98 Clover Run your very own before it's gone!
    29 days
    |
    1,400
    |
    70
    |

    Likely to sell faster than

    Zillow last checked:

    Listing updated:

    Listed by:

    Judd Gemmill 717-873-0301,

    The Exchange Real Estate Company LLC 7179310511,

    Listing Team: The Judd Gemmill Group

    Source: Bright MLS,MLS#: PAYK2107842MLS Logo

      Facts & features

      Interior

      Bedrooms & bathrooms
      • Bedrooms: 4
      • Bathrooms: 3
      • Full bathrooms: 2
      • 1/2 bathrooms: 1
      • Main level bathrooms: 1
      Rooms
      • Room types: Living Room, Dining Room, Primary Bedroom, Bedroom 2, Bedroom 3, Bedroom 4, Kitchen, Family Room, Primary Bathroom, Full Bath, Half Bath
      Primary bedroom
      • Features: Attached Bathroom
      • Level: Upper
      Bedroom 2
      • Level: Upper
      Bedroom 3
      • Level: Upper
      Bedroom 4
      • Level: Upper
      Primary bathroom
      • Level: Upper
      Dining room
      • Level: Main
      Family room
      • Level: Main
      Other
      • Features: Bathroom - Tub Shower
      • Level: Upper
      Half bath
      • Level: Main
      Kitchen
      • Features: Granite Counters, Flooring - Vinyl, Kitchen - Electric Cooking, Pantry
      • Level: Main
      Living room
      • Level: Main
      Heating
      • Forced Air, Natural Gas
      Cooling
      • Central Air, Electric
      Appliances
      • Included: Electric Water Heater
      • Laundry: Upper Level
      Features
      • Ceiling Fan(s), Combination Kitchen/Living, Dining Area, Family Room Off Kitchen, Floor Plan - Traditional, Formal/Separate Dining Room, Eat-in Kitchen, Primary Bath(s), Upgraded Countertops, Walk-In Closet(s), Dry Wall
      • Flooring: Carpet, Vinyl, Laminate
      • Basement: Sump Pump,Windows,Unfinished
      • Has fireplace: No
      Interior area
      • Total structure area: 3,045
      • Total interior livable area: 2,030 sqft
      • Finished area above ground: 2,030
      • Finished area below ground: 0
      Video & virtual tour

      Property

      Parking
      • Total spaces: 4
      • Parking features: Garage Door Opener, Garage Faces Front, Inside Entrance, Attached, Driveway
      • Attached garage spaces: 2
      • Uncovered spaces: 2
      Accessibility
      • Accessibility features: Accessible Entrance
      Features
      • Levels: Two
      • Stories: 2
      • Patio & porch: Deck, Porch, Roof
      • Exterior features: Lighting, Sidewalks
      • Pool features: None
      • Fencing: Aluminum
      Lot
      • Size: 0.38 Acres
      Details
      • Additional structures: Above Grade, Below Grade
      • Parcel number: 420000600050000000
      • Zoning: RESIDENTIAL
      • Special conditions: Standard

      Construction

      Type & style
      • Home type: SingleFamily
      • Architectural style: Colonial
      • Property subtype: Single Family Residence
      Materials
      • Vinyl Siding, Stone
      • Foundation: Other
      Condition
      • Very Good,Excellent
      • New construction: No
      • Year built: 2018
      Details
      • Builder model: Abigail
      • Builder name: J.A. Myers Homes

      Utilities & green energy

      • Electric: Underground
      • Sewer: Public Sewer
      • Water: Public

      Community & HOA

      Community
      • Subdivision: Tall Grass Meadows
      HOA
      • Has HOA: Yes
      • HOA fee: $120 annually
      Location
      • Region: Abbottstown
      • Municipality: PARADISE TWP

      Financial & listing details

      • Price per square foot: $192/sqft
      • Tax assessed value: $217,980
      • Annual tax amount: $7,619
      • Date on market: 7/22/2026
      • Listing agreement: Exclusive Right To Sell
      • Listing terms: Conventional,FHA,Cash,VA Loan
      • Inclusions: Kitchen Appliances, Washer And Dryer, Solar Panels
      • Exclusions: All Personal Belongings
      • Ownership: Fee Simple

        Estimated market value

        Not available

        Estimated sales range

        Not available

        Not available

        Price history

        DateEventPrice
        7/22/2026Listed for sale$389,900+55.1%$192/sqft
        Source: Bright MLS #PAYK2107842 Report a problem
        5/11/2018Sold$251,341$124/sqft
        Source: Public Record Report a problem

        Public tax history

        YearProperty taxesTax assessment
        2025$7,270 +1.1%$217,980
        2024$7,192 $217,980
        2023$7,192 +4.5%$217,980
        2022$6,881 -1.3%$217,980
        2021$6,974 +1.7%$217,980
        2020$6,859 +2.2%$217,980
        2019$6,711 +515.9%$217,980 +507.7%
        2018$1,090 $35,870
        2017-- $35,870
        2016-- $35,870
        Find assessor info on the county website

        Monthly payment

        Est. payment

        Payment breakdown

        Explore the cost of this home by adjusting the details. Changes won't be saved.
        All calculations are estimates and provided by Zillow, Inc. for informational purposes only. Actual amounts may vary.
        HOA fees may include property taxes on listings classified as Co-Ops. Contact the listing agent and/or owner for fee details.
        See how much you could borrow to make a competitive offer.

        Climate risks

        Neighborhood: 17301

        Getting around

        0 / 100
        Car-Dependent
        18 / 100
        Somewhat Bikeable

        Nearby schools

        GreatSchools rating
        Schools provided by the listing agent
        • High: Spring Grove Area
        • District: Spring Grove Area

        Source: Bright MLS. This data may not be complete. We recommend contacting the local school district to confirm school assignments for this home.

        A local agent can set up tours, give advice and negotiate with sellers.

        A local lender can help you make sure your offer is ready when you are.

        Browse local experts

        Similar homes