Skip main navigation
Sold for $875,023
  • $875,023

    98 Colony Road, West Hartford, CT 06119

    5beds
    3,480sqft
    Single Family Residence
    Built in 1938
    0.59 Acres Lot
    $875,100 Zestimate®
    $251/sqft
    $5,520 Estimated rent

    Home value

    $875,100

    $814,000 - $945,000

    $5,520/mo

    Zestimate® history
    Loading
    Loading...

    Owner options

    List your home for rent

    $5,520/mo

    Rent Zestimate®

    Find your next renter with Zillow Rental Manager. Plus, with online applications, you can quickly screen prospective tenants – for free.

    Learn more

    $5,520/mo

    Rent Zestimate®

    Refinance and save

    $5,274/mo

    Est. payment

    Refinancing to a lower rate could help reduce your monthly payments and save thousands over the life of the loan.

    See today's rates

    $5,274/mo

    Est. payment

    Explore your selling options

    Work with a Zillow partner agent

    Leverage their expertise and Zillow's premium Showcase listings to get your home seen by more buyers.

    Get started

    List with your own agent

    Get your home in front of millions of buyers by listing it on Zillow.

    Learn how to do it

    Sell it yourself

    Take full control of how buyers see your home on Zillow by listing For Sale by Owner (FSBO).

    List your home

    What's special

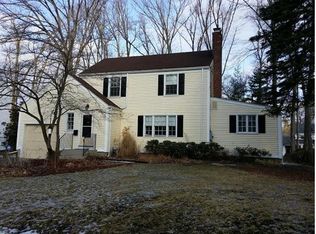
    HIGHEST AND BEST due by 06/01 at 6 pm. Welcome to 98 Colony Road, nestled in one of West Hartford's most sought-after walking neighborhoods! Set on a double corner lot in the coveted Hartford Golf Club area, this captivating farmhouse style offers magazine worthy curb appeal accented by newer paver walkways and mature landscaping. Inside, the beautifully designed kitchen/mud room addition is bathed in natural light from an abundance of windows, glass doors, and skylights, creating an inviting and airy centerpiece to the home. The kitchen has updated stainless steel appliances, a generous eat-in area ideal for everyday living, and the most perfect "drop zone" off the side entrance and attached garage. French doors open to a spacious living room highlighted by a gas fireplace and custom built-ins that add warmth and character, a common theme throughout the home. It cannot be overstated how exceptional the flow between the kitchen, living room, dining room, and perhaps most impressively, the wraparound deck truly is - seamlessly connecting the home to one of the finest backyards in town. An attractive 7-foot privacy fence surrounds the "stadium-like" backyard, creating an incredible setting for entertaining, play, gatherings, or peaceful evenings outdoors. In addition, the home offers a flexible floor plan with 5-6 bedrooms, including a first-floor primary suite complete with an adjoining office/nursery and a first-floor laundry area for ultimate convenience. Upstairs, a remarkable crafts/game room connects to an adjoining suite, offering endless possibilities for guests and hobbies. A wonderful screened in front porch is the best spot in the house to relax. Lastly, there is amazing storage options throughout, and two finished lower-level rooms add even more living space. Top rated public schools nearby. Don't miss this opportunity to call 98 Colony Road home!

    Zillow last checked:

    Listing updated:

    Listed by:

    Anthony S. LaSala (860)233-5000,

    LaSala Real Estate 860-233-5000

    Bought with:

    Amanda R. Kolb, RES.0813184

    Berkshire Hathaway NE Prop.

    Source: Smart MLS,MLS#: 24178934MLS Logo

    Facts & features

    Interior

    Bedrooms & bathrooms
    • Bedrooms: 5
    • Bathrooms: 4
    • Full bathrooms: 3
    • 1/2 bathrooms: 1
    Primary bedroom
    • Features: Walk-In Closet(s), Hardwood Floor
    • Level: Main
    • Area: 204 Square Feet
    • Dimensions: 17 x 12
    Bedroom
    • Features: Hardwood Floor
    • Level: Upper
    • Area: 221 Square Feet
    • Dimensions: 17 x 13
    Bedroom
    • Features: Hardwood Floor
    • Level: Upper
    • Area: 221 Square Feet
    • Dimensions: 17 x 13
    Bedroom
    • Features: Bedroom Suite, Full Bath
    • Level: Upper
    • Area: 108 Square Feet
    • Dimensions: 12 x 9
    Bedroom
    • Features: Bookcases, Built-in Features
    • Level: Main
    • Area: 154 Square Feet
    • Dimensions: 11 x 14
    Dining room
    • Features: Built-in Features, Hardwood Floor
    • Level: Main
    • Area: 156 Square Feet
    • Dimensions: 13 x 12
    Living room
    • Features: Built-in Features, Gas Log Fireplace, Fireplace, Hardwood Floor
    • Level: Main
    • Area: 325 Square Feet
    • Dimensions: 25 x 13
    Other
    • Features: Hardwood Floor
    • Level: Upper
    • Area: 221 Square Feet
    • Dimensions: 13 x 17
    Heating
    • Forced Air, Natural Gas
    Cooling
    • Central Air
    Appliances
    • Included: Gas Cooktop, Oven, Microwave, Refrigerator, Dishwasher, Disposal, Washer, Dryer, Gas Water Heater, Water Heater
    Features
    • Basement: Full,Heated,Storage Space,Cooled,Partially Finished,Concrete
    • Attic: Pull Down Stairs
    • Number of fireplaces: 1
    Interior area
    • Total structure area: 3,480
    • Total interior livable area: 3,480 sqft
    • Finished area above ground: 3,005
    • Finished area below ground: 475

    Property

    Parking
    • Total spaces: 2
    • Parking features: Attached
    • Attached garage spaces: 2
    Features
    • Fencing: Privacy,Full
    Lot
    • Size: 0.59 Acres
    • Features: Corner Lot, Level, Cleared, Open Lot
    Details
    • Parcel number: 1894605
    • Zoning: R-13

    Construction

    Type & style
    • Home type: SingleFamily
    • Architectural style: Colonial,Farm House
    • Property subtype: Single Family Residence
    Materials
    • Clapboard
    • Foundation: Concrete Perimeter
    • Roof: Asphalt
    Condition
    • New construction: No
    • Year built: 1938

    Utilities & green energy

    • Sewer: Public Sewer
    • Water: Public

    Community & HOA

    HOA
    • Has HOA: No
    Location
    • Region: West Hartford

    Financial & listing details

    • Price per square foot: $251/sqft
    • Tax assessed value: $386,820
    • Annual tax amount: $17,322
    • Date on market: 5/28/2026

    Price history

    DateEventPrice
    7/21/2026Sold$875,023+9.4%$251/sqft
    Source: Smart MLS #24178934 Report a problem
    6/2/2026Pending sale$799,900$230/sqft
    Source: Smart MLS #24178934 Report a problem
    5/29/2026Listed for sale$799,900+52.4%$230/sqft
    Source: Smart MLS #24178934 Report a problem
    7/19/2019Sold$525,000$151/sqft
    Source: Smart MLS #170184481 Report a problem
    6/2/2019Price change$525,000-1.9%$151/sqft
    Source: Coldwell Banker Residential Brokerage - West Hartford Office #170184481 Report a problem
    4/21/2019Listed for sale$535,000+13.6%$154/sqft
    Source: Coldwell Banker Res Brokerage #170184481 Report a problem
    9/28/2012Sold$471,000-3.9%$135/sqft
    Source: Smart MLS #G628140 Report a problem
    7/24/2012Listed for sale$489,900+10.1%$141/sqft
    Source: William Raveis Real Estate #G628140 Report a problem
    5/4/2005Sold$445,000$128/sqft
    Source: Public Record Report a problem

    Public tax history

    YearProperty taxesTax assessment
    2025$17,322 +5.7%$386,820
    2024$16,382 +3.5%$386,820
    2023$15,829 +0.6%$386,820
    2022$15,736 +15.8%$386,820 +20.7%
    2021$13,591 +3.8%$320,390 +2.3%
    2020$13,094 +1.7%$313,250 +1.7%
    2019$12,880 +1.9%$308,140
    2018$12,634 -0.1%$308,140
    2017$12,646 +24.9%$308,140 +16.6%
    2015$10,126 +2.5%$264,320
    2014$9,878 +2.9%$264,320
    2013$9,595 +1.5%$264,320
    2012$9,449 -16.6%$264,320 -8%
    2011$11,335 +2.8%$287,400
    2010$11,030 +2.2%$287,400
    2009$10,789 +5.1%$287,400 +3.8%
    2008$10,270 +35.5%$276,900 +41.2%
    2007$7,577 +21.6%$196,150 +25%
    2006$6,230 -9.9%$156,920
    2005$6,915 +4.6%$156,920
    2004$6,609 +11.9%$156,920 +0%
    2003$5,907 +8.9%$156,900 +3.2%
    2001$5,426 +9.9%$152,020 -7.4%
    1998$4,935 $164,220
    Find assessor info on the county website

    Neighborhood: 06117

    Nearby schools

    GreatSchools rating
    Schools provided by the listing agent
    • Elementary: Mary Louise Aiken
    • High: Hall

    Source: Smart MLS. This data may not be complete. We recommend contacting the local school district to confirm school assignments for this home.

    Get pre-qualified for a loan
    At Zillow Home Loans, we can pre-qualify you in as little as 5 minutes with no impact to your credit score.

    An equal housing lender. NMLS #10287.

    Sell for more on Zillow
    Get a Zillow Showcase℠ listing at no additional cost and you could sell for .
    $875,100
    2% more
    +$17,502
    With Zillow Showcase(estimated)
    $892,602