Skip main navigation
Sold for $865,000
  • $865,000

    98 Columbia Ave, Cranston, RI 02905

    4beds
    2,595sqft
    Single Family Residence
    Built in 1914
    0.25 Acres Lot
    $890,800 Zestimate®
    $333/sqft
    $4,285 Estimated rent

    Home value

    $890,800

    $793,000 - $998,000

    $4,285/mo

    Zestimate® history
    Loading
    Loading...

    Owner options

    List your home for rent

    $4,285/mo

    Rent Zestimate®

    Find your next renter with Zillow Rental Manager. Plus, with online applications, you can quickly screen prospective tenants – for free.

    Learn more

    $4,285/mo

    Rent Zestimate®

    Refinance and save

    $5,477/mo

    Est. payment

    Refinancing to a lower rate could help reduce your monthly payments and save thousands over the life of the loan.

    See today's rates

    $5,477/mo

    Est. payment

    Explore your selling options

    Work with a Zillow partner agent

    Leverage their expertise and Zillow's premium Showcase listings to get your home seen by more buyers.

    Get started

    List with your own agent

    Get your home in front of millions of buyers by listing it on Zillow.

    Learn how to do it

    Sell it yourself

    Take full control of how buyers see your home on Zillow by listing For Sale by Owner (FSBO).

    List your home

    What's special

    Brick fireplaceBeautifully landscaped fenced yardWalk-in showerTrex deckWide wraparound porchTwo-car garage with electricitySun-filled spaces
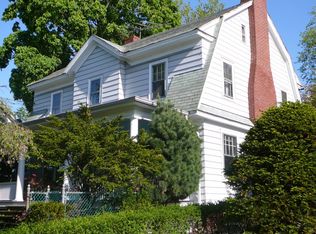
    Welcome to 98 Columbia Ave, an elegant Arts & Crafts Victorian in one of Edgewood’s most beloved neighborhoods, where tree-lined streets meet coastal air and historic charm meets modern ease. The wide wraparound porch sets the tone; classic, welcoming, and made for morning coffee or lazy Sunday afternoons. Inside, stained-glass details, hardwood floors, and sun-filled spaces create instant warmth. The living and family rooms flow together around a brick fireplace. The kitchen and dining area continue that flow with custom cabinetry, stainless appliances, and a built-in wet bar or coffee station. Expansive glass doors open to a Trex deck and beautifully landscaped, fenced yard, ideal for gatherings or quiet evenings outdoors. Upstairs are three bedrooms and two full baths, including a serene primary suite with soaking tub and walk-in shower. A finished third floor adds a fourth bedroom, office, or studio, while the lower level offers space for a gym or playroom. Out back, enjoy a private yard with mature plantings, a powered shed, and a two-car garage with electricity and expansion potential. Mini-split systems keep the home comfortable year-round while preserving its original craftsmanship. Minutes to Pawtuxet Village, Edgewood Yacht Club, marinas, cafes, and downtown Providence—this is historic Edgewood living at its best.

    Zillow last checked:

    Listing updated:

    Listed by:

    Scott Champagne 401-269-3244,

    Compass

    Bought with:

    Justin Rios, RES.0042204

    Coldwell Banker Realty

    Source: StateWide MLS RI,MLS#: 1399310MLS Logo

    Facts & features

    Interior

    Bedrooms & bathrooms
    • Bedrooms: 4
    • Bathrooms: 3
    • Full bathrooms: 2
    • 1/2 bathrooms: 1
    Primary bedroom
    • Level: Second
    Bathroom
    • Level: Second
    Bathroom
    • Level: First
    Other
    • Level: Third
    Other
    • Level: Second
    Other
    • Level: Second
    Dining area
    • Level: First
    Dining room
    • Level: First
    Family room
    • Level: First
    Kitchen
    • Level: First
    Laundry
    • Level: Lower
    Recreation room
    • Level: Lower
    Heating
    • Electric, Natural Gas, Gas Connected, Heat Pump, Radiant
    Cooling
    • Ductless
    Appliances
    • Included: Gas Water Heater
    Features
    • Wall (Dry Wall), Wall (Plaster), Skylight, Plumbing (Mixed), Insulation (Unknown)
    • Flooring: Ceramic Tile, Hardwood
    • Windows: Skylight(s)
    • Basement: Full,Interior Entry,Partially Finished,Family Room,Laundry,Utility
    • Attic: Attic Storage
    • Number of fireplaces: 1
    • Fireplace features: Brick
    Interior area
    • Total structure area: 1,965
    • Total interior livable area: 2,595 sqft
    • Finished area above ground: 1,965
    • Finished area below ground: 630

    Property

    Parking
    • Total spaces: 6
    • Parking features: Detached, Garage Door Opener, Driveway
    • Garage spaces: 2
    • Has uncovered spaces: Yes
    Features
    • Patio & porch: Deck, Porch
    • Fencing: Fenced
    • Waterfront features: Walk to Salt Water
    Lot
    • Size: 0.25 Acres
    • Features: Sidewalks, Sprinklers
    Details
    • Parcel number: CRANM23L1814U
    • Special conditions: Conventional/Market Value

    Construction

    Type & style
    • Home type: SingleFamily
    • Architectural style: Victorian
    • Property subtype: Single Family Residence
    Materials
    • Dry Wall, Plaster, Clapboard, Shingles
    • Foundation: Unknown
    Condition
    • New construction: No
    • Year built: 1914

    Utilities & green energy

    • Electric: 200+ Amp Service
    • Sewer: Public Sewer
    • Water: Public
    • Utilities for property: Sewer Connected, Water Connected

    Community & HOA

    Community
    • Features: Near Public Transport, Commuter Bus, Highway Access, Hospital, Interstate, Marina, Private School, Public School, Restaurants, Schools, Near Shopping
    • Subdivision: Edgewood/Pawtuxet Village
    HOA
    • Has HOA: No
    Location
    • Region: Cranston

    Financial & listing details

    • Price per square foot: $333/sqft
    • Tax assessed value: $619,500
    • Annual tax amount: $8,599
    • Date on market: 11/5/2025
    • Inclusions: Roof and siding will need repair or replacement in the near future but are in acceptable condition for now, with no evidence of active moisture penetration or missing shingles. Pricing reflects these considerations. Boiler has been cleaned and serviced with a clean bill of health. Pest control company completed a full remediation service—see attached work order. Two new kitchen windows installed due to broken seals. Some existing knob-and-tube wiring remains, which is typical for a home of this age. The property has been upgraded to 200 amps with a new electrical panel.

    Price history

    DateEventPrice
    12/18/2025Sold$865,000+1.8%$333/sqft
    Source: StateWide MLS RI #1399310 Report a problem
    11/11/2025Pending sale$850,000$328/sqft
    Source: StateWide MLS RI #1399310 Report a problem
    11/5/2025Listed for sale$850,000+84.8%$328/sqft
    Source: StateWide MLS RI #1399310 Report a problem
    3/31/2016Sold$460,000-2.9%$177/sqft
    Source: Residential Properties Ltd solds #1113327_02905 Report a problem
    1/29/2016Pending sale$473,500$182/sqft
    Source: Residential Properties #1113327 Report a problem
    11/27/2015Listed for sale$473,500+14.5%$182/sqft
    Source: Residential Properties #1113327 Report a problem
    6/23/2010Sold$413,500-2.7%$159/sqft
    Source: Public Record Report a problem
    4/25/2010Listed for sale$425,000-5.5%$164/sqft
    Source: Faraone Realty & Appraisal #964942 Report a problem
    11/3/2009Listing removed$449,900$173/sqft
    Source: Williams and Stuart Real Estate #942628 Report a problem
    6/27/2009Listed for sale$449,900+5.9%$173/sqft
    Source: Williams and Stuart Real Estate #942628 Report a problem
    1/3/2003Sold$425,000+174.2%$164/sqft
    Source: Public Record Report a problem
    11/23/1992Sold$155,000$60/sqft
    Source: Public Record Report a problem

    Public tax history

    YearProperty taxesTax assessment
    2025$8,599 +2%$619,500
    2024$8,431 -5%$619,500 +31.9%
    2023$8,879 +2.1%$469,800
    2022$8,696 +2.8%$469,800
    2021$8,456 0%$469,800 +17.9%
    2020$8,456 +2.2%$398,400
    2019$8,275 +2.4%$398,400
    2018$8,084 +0.8%$398,400 +14%
    2017$8,018 +8.4%$349,500 +6.1%
    2016$7,397 +3.3%$329,500 +3.3%
    2015$7,159 -1.7%$318,900 0%
    2014$7,286 0%$319,000
    2013$7,286 $319,000
    2012$7,286 +1%$319,000 -10.4%
    2011$7,215 +3.6%$356,100
    2010$6,965 +2.4%$356,100
    2009$6,805 +1.3%$356,100 -18.7%
    2008$6,719 $438,000
    2007$6,719 +5.2%$438,000
    2006$6,386 $438,000
    Find assessor info on the county website

    Neighborhood: 02905

    Nearby schools

    GreatSchools rating
    Get a cash offer in 3 minutes
    Find out how much your home could sell for in as little as 3 minutes with a no-obligation cash offer.
    Estimated market value
    $890,800
    Get a cash offer in 3 minutes
    Find out how much your home could sell for in as little as 3 minutes with a no-obligation cash offer.
    Estimated market value
    $890,800