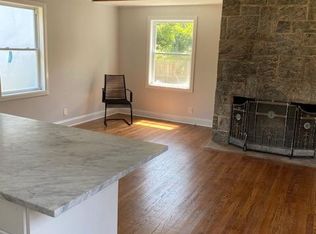
Set on an incredible 1.45 acres of flat, private land in the heart of the historic Silvermine community, 98 Comstock Hill Avenue offers a rare blend of space, character, and thoughtful updates. The home opens to a generous living room with a fireplace and a separate dining area, creating a welcoming flow for both everyday living and entertaining. From there, the beautifully updated kitchen features a mix of butcher block and quartz countertops, a breakfast bar, and a modern pantry with a wine cooler, opening to a cozy den anchored by a wood-burning fireplace. Adjacent to the kitchen is a light-filled space currently used as an art gallery, where French doors lead to a screened-in porch overlooking the expansive grounds. The main level also includes a dedicated office and a newly updated full bath. Upstairs, the primary bedroom impresses with soaring ceilings, exposed beams, and walk-in closet space, while two additional bedrooms offer flexibility for guests, work, or creative use. The upper-level full bath features Carrera marble tile, high-end Bender dual vanities, and a modern shower stall with a rainfall showerhead. A large basement provides abundant storage, and outside, a detached two-car garage, long private driveway, outdoor fireplace with grill, and open acreage invite endless possibilities. Enjoy modern comforts and room to expand in historic Silvermine, near Silvermine Farm & Market and Gray Barns-all in a setting that feels both private and connected. ** Highest and Best Thursday 1/29 at 6pm** Many additional upgrades: Sub-Zero refrigerator; Bosch Wall Oven/Microwave Whole House Generator; Windows replaced with Anderson Replacement Windows in original style of the home; Possibility to expand home or add ADU (do your due diligence)
Sold for $1,214,000
$1,214,000
98 Comstock Hill Avenue, Norwalk, CT 06850
3beds
1,880sqft
Single Family Residence
Built in 1922
1.45 Acres Lot
$1,253,500 Zestimate®
$646/sqft
$5,433 Estimated rent
Home value
$1,253,500
$1.13M - $1.39M
$5,433/mo
Zestimate® history
Owner options
List your home for rent
$5,433/mo
Rent Zestimate®
Find your next renter with Zillow Rental Manager. Plus, with online applications, you can quickly screen prospective tenants – for free.
$5,433/mo
Rent Zestimate®
Refinance and save
$6,842/mo
Est. payment
Refinancing to a lower rate could help reduce your monthly payments and save thousands over the life of the loan.
$6,842/mo
Est. payment
Explore your selling options
Work with a Zillow partner agent
Leverage their expertise and Zillow's premium Showcase listings to get your home seen by more buyers.
Get startedList with your own agent
Get your home in front of millions of buyers by listing it on Zillow.
Learn how to do itSell it yourself
Take full control of how buyers see your home on Zillow by listing For Sale by Owner (FSBO).
List your homeWhat's special
Zillow last checked:
Listing updated:
Listed by:
Balestriere Team at William Raveis Real Estate,
Joe Balestriere (203)216-0670,
William Raveis Real Estate 203-847-6633
Bought with:
Chris Balestriere, RES.0807162
William Raveis Real Estate
Source: Smart MLS,MLS#: 24146892
Facts & features
Interior
Bedrooms & bathrooms
- Bedrooms: 3
- Bathrooms: 2
- Full bathrooms: 2
Primary bedroom
- Features: High Ceilings, Beamed Ceilings, Walk-In Closet(s), Hardwood Floor
- Level: Upper
Bedroom
- Features: Hardwood Floor
- Level: Upper
Bedroom
- Features: High Ceilings, Beamed Ceilings, Walk-In Closet(s), Hardwood Floor
- Level: Upper
Bathroom
- Features: Tub w/Shower, Tile Floor
- Level: Main
Bathroom
- Features: High Ceilings, Double-Sink, Stall Shower, Tile Floor
- Level: Upper
Den
- Features: Fireplace, Tile Floor
- Level: Main
Dining room
- Features: High Ceilings, Hardwood Floor
- Level: Main
Kitchen
- Features: High Ceilings, Breakfast Bar, Quartz Counters, Pantry, Tile Floor
- Level: Main
Living room
- Features: High Ceilings, Gas Log Fireplace
- Level: Main
Office
- Features: Hardwood Floor
- Level: Main
Other
- Features: Balcony/Deck, French Doors, Hardwood Floor
- Level: Main
Heating
- Radiator, Oil, Propane
Cooling
- Window Unit(s)
Appliances
- Included: Gas Range, Oven, Microwave, Range Hood, Refrigerator, Dishwasher, Washer, Wine Cooler, Water Heater
- Laundry: Lower Level
Features
- Doors: French Doors
- Basement: Full,Unfinished,Storage Space
- Attic: Access Via Hatch
- Number of fireplaces: 2
Interior area
- Total structure area: 1,880
- Total interior livable area: 1,880 sqft
- Finished area above ground: 1,880
Property
Parking
- Total spaces: 10
- Parking features: Detached, Paved, Off Street
- Garage spaces: 2
Features
- Patio & porch: Covered
- Exterior features: Rain Gutters
- Waterfront features: Beach Access
Lot
- Size: 1.45 Acres
- Features: Level
Details
- Parcel number: 245754
- Zoning: A3
Construction
Type & style
- Home type: SingleFamily
- Architectural style: Colonial
- Property subtype: Single Family Residence
Materials
- Cedar, Wood Siding
- Foundation: Block
- Roof: Asphalt
Condition
- New construction: No
- Year built: 1922
Utilities & green energy
- Sewer: Septic Tank
- Water: Well
Community & HOA
Community
- Features: Park, Playground, Near Public Transport, Shopping/Mall
- Subdivision: Silvermine
HOA
- Has HOA: No
Location
- Region: Norwalk
Financial & listing details
- Price per square foot: $646/sqft
- Tax assessed value: $520,020
- Annual tax amount: $12,345
- Date on market: 1/18/2026
Price history
| Date | Event | Price |
|---|---|---|
| 3/9/2026 | Sold | $1,214,000+38.1%$646/sqft |
Source:  Smart MLS #24146892 Report a problem Smart MLS #24146892 Report a problem | ||
| 2/10/2026 | Pending sale | $879,000$468/sqft |
Source: Smart MLS #24146892 Report a problem | ||
| 1/24/2026 | Listed for sale | $879,000+102.1%$468/sqft |
Source: Smart MLS #24146892 Report a problem | ||
| 6/19/2019 | Sold | $435,000+3.3%$231/sqft |
Source: Smart MLS #170186984 Report a problem | ||
| 5/23/2019 | Listed for sale | $421,000$224/sqft |
Source: Houlihan Lawrence #170186984 Report a problem | ||
| 5/2/2019 | Pending sale | $421,000$224/sqft |
Source: Houlihan Lawrence #170186984 Report a problem | ||
| 4/25/2019 | Listed for sale | $421,000$224/sqft |
Source: Houlihan Lawrence #170186984 Report a problem | ||
Public tax history
| Year | Property taxes | Tax assessment |
|---|---|---|
| 2025 | $12,345 +1.6% | $520,020 |
| 2024 | $12,155 +36.1% | $520,020 +45.4% |
| 2023 | $8,932 +15.2% | $357,750 |
| 2022 | $7,756 +3.7% | $357,750 |
| 2021 | $7,481 -11.4% | $357,750 |
| 2020 | $8,445 +3.5% | $357,750 |
| 2019 | $8,156 -7.3% | $357,750 +5.5% |
| 2018 | $8,794 +3.6% | $339,130 |
| 2017 | $8,486 +9.5% | $339,130 +0% |
| 2015 | $7,748 -8.7% | $339,060 |
| 2014 | $8,490 +3.4% | $339,060 -10.5% |
| 2013 | $8,212 +3.8% | $378,770 |
| 2012 | $7,912 +2.9% | $378,770 |
| 2011 | $7,689 +1.1% | $378,770 |
| 2010 | $7,602 +3.7% | $378,770 |
| 2009 | $7,333 -15.2% | $378,770 -3.8% |
| 2008 | $8,649 +7.2% | $393,680 +3.2% |
| 2007 | $8,070 +2.9% | $381,570 +10.2% |
| 2006 | $7,839 -16.3% | $346,237 -9.3% |
| 2005 | $9,371 +28.2% | $381,570 +38.5% |
| 2004 | $7,308 +7.4% | $275,571 +14.7% |
| 2003 | $6,806 +13.4% | $240,240 +33.5% |
| 2001 | $6,003 +2.8% | $179,934 +20.1% |
| 2000 | $5,837 +14.9% | $149,783 +25.2% |
| 1999 | $5,081 | $119,630 |
Find assessor info on the county website
Neighborhood: 06850
Nearby homes
- $1,692,6004 bd4 ba4k sqft100 Comstock Hill Rd, Norwalk, CT 06850Off Market
- $1,306,2003 bd3 ba3.2k sqft100 Comstock Hill Ave, Norwalk, CT 06850Off Market
- $781,8003 bd2 ba2k sqft92 Comstock Hill Ave, Norwalk, CT 06850Off Market
- $622,7003 bd2 ba1.3k sqft102 Comstock Hill Ave, Norwalk, CT 06850Off Market
- $926,7003 bd2 ba1.9k sqft115 Comstock Hill Ave, Norwalk, CT 06850Off Market
- $859,9004 bd2 ba1.5k sqft119 Comstock Hill Ave, Norwalk, CT 06850Off Market
- $990,0004 bd4 ba3.8k sqft111 Comstock Hill Ave, Norwalk, CT 06850Sold
- $63,320-- bd-- ba-- sqft102 R Comstock Hill Ave, Norwalk, CT 06850Off Market
Nearby schools
GreatSchools rating
- 4/10Silvermine Dual Language Magnet SchoolGrades: K-5Distance: 0.6 mi
- 5/10West Rocks Middle SchoolGrades: 6-8Distance: 2 mi
- 3/10Norwalk High SchoolGrades: 9-12Distance: 3.5 mi


Get pre-qualified for a loan
At Zillow Home Loans, we can pre-qualify you in as little as 5 minutes with no impact to your credit score.An equal housing lender. NMLS #10287.
Sell for more on Zillow
Get a Zillow Showcase℠ listing at no additional cost and you could sell for .
$1,253,500
2% more
+$25,070
With Zillow Showcase(estimated)
$1,278,570
- Connecticut
- Fairfield County
- Norwalk
- 06850
- 98 Comstock Hill Avenue
Nearby cities
Nearby neighborhoods
Nearby zip codes
Other Norwalk Topics
