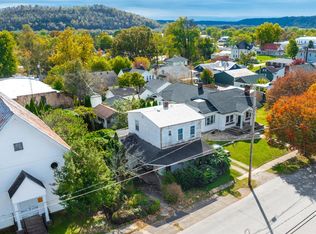
This 3 bedroom, 1 bath ranch home offers a convenient downtown Vanceburg location on a level lot with driveway parking and a fully fenced backyard. The property features a metal roof, vinyl siding, electric baseboard heat, and window air conditioning. The home needs a little TLC, making it a great opportunity for investors or buyers looking to add personal updates. Close to schools, shopping, and local amenities, this property provides solid potential in a desirable area.
For sale
$75,000
98 Cooper St, Vanceburg, KY 41179
3beds
1,008sqft
Single Family Residence
Built in 1980
8,712 Square Feet Lot
$111,200 Zestimate®
$74/sqft
$-- HOA
What's special
Electric baseboard heatVinyl sidingDriveway parkingMetal roofLevel lotWindow air conditioningFully fenced backyard
- 1 day |
- 116 |
- 5 |
Zillow last checked:
Listing updated:
Listed by:
Teresa Brown 606-831-6773,
CENTURY 21 Advantage Realty
Source: Imagine MLS,MLS#: 26019272
Facts & features
Interior
Bedrooms & bathrooms
- Bedrooms: 3
- Bathrooms: 1
- Full bathrooms: 1
Primary bedroom
- Level: First
Bedroom 1
- Level: First
Bedroom 2
- Level: First
Bathroom 1
- Level: First
Kitchen
- Level: First
Living room
- Level: First
Heating
- Baseboard
Cooling
- Window Unit(s)
Appliances
- Included: Refrigerator, Range
- Laundry: Electric Dryer Hookup, Washer Hookup
Features
- Eat-in Kitchen
- Flooring: Carpet, Vinyl
- Doors: Storm Door(s)
- Basement: Crawl Space
- Has fireplace: No
Interior area
- Total structure area: 1,008
- Total interior livable area: 1,008 sqft
- Finished area above ground: 1,008
- Finished area below ground: 0
Property
Parking
- Parking features: Driveway
- Has uncovered spaces: Yes
Features
- Fencing: Partial
Lot
- Size: 8,712 Square Feet
Details
- Parcel number: 0895003003.00
Construction
Type & style
- Home type: SingleFamily
- Architectural style: Ranch
- Property subtype: Single Family Residence
Materials
- Vinyl Siding
- Foundation: Block
- Roof: Metal
Condition
- Year built: 1980
Utilities & green energy
- Sewer: Public Sewer
- Water: Public
- Utilities for property: Electricity Connected, Water Connected, Propane
Community & HOA
Community
- Subdivision: Downtown
HOA
- Has HOA: No
Location
- Region: Vanceburg
Financial & listing details
- Price per square foot: $74/sqft
- Tax assessed value: $49,000
- Annual tax amount: $27
- Date on market: 7/21/2026
Estimated market value
$111,200
$88,000 - $132,000
$1,166/mo
Price history
| Date | Event | Price |
|---|---|---|
| 7/21/2026 | Listed for sale | $75,000+70.5%$74/sqft |
Source:  Imagine MLS #26019272 Report a problem Imagine MLS #26019272 Report a problem | ||
| 2/1/2001 | Sold | $44,000$44/sqft |
Source: Agent Provided Report a problem | ||
Public tax history
| Year | Property taxes | Tax assessment |
|---|---|---|
| 2024 | $27 +1.8% | $49,000 |
| 2023 | $27 -65.5% | $49,000 |
| 2022 | $78 -1.5% | $49,000 |
| 2021 | $79 -12.8% | $49,000 |
| 2020 | $91 +0.1% | $49,000 |
| 2019 | $90 -16.3% | $49,000 |
| 2018 | $108 | $49,000 |
| 2017 | -- | $49,000 |
| 2016 | -- | $49,000 |
| 2015 | -- | $49,000 |
| 2013 | -- | $49,000 |
| 2012 | -- | $49,000 |
| 2010 | -- | $49,000 |
Find assessor info on the county website
Monthly payment
Est. payment
Payment breakdown
Explore the cost of this home by adjusting the details. Changes won't be saved.Climate risks
Neighborhood: 41179
Nearby schools
GreatSchools rating
- 4/10Lewis County Central Elementary SchoolGrades: PK-6Distance: 0.7 mi
- 4/10Lewis County Middle SchoolGrades: 7-8Distance: 1.3 mi
- 6/10Lewis County High SchoolGrades: 9-12Distance: 1.5 mi
Schools provided by the listing agent
- Elementary: Lewis Co. Central
- Middle: Lewis Co Middle
- High: Lewis Co High
Source: Imagine MLS. This data may not be complete. We recommend contacting the local school district to confirm school assignments for this home.
- $131,100-- bd-- ba2.5k sqft901 Fairlane Dr, Vanceburg, KY 41179Off Market
- $83,2002 bd1 ba1k sqft84 Cooper St, Vanceburg, KY 41179Off Market
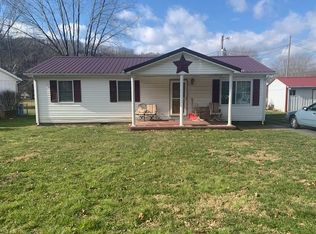
- $107,1002 bd1 ba912 sqft50 Cooper St, Vanceburg, KY 41179Off Market
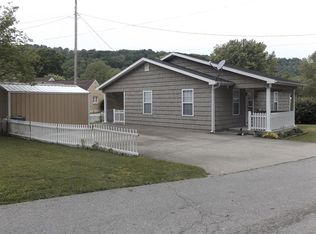
- $22,450-- bd-- ba-- sqft467 Cooper Rdg, Vanceburg, KY 41179Off Market
- $101,6003 bd1 ba1k sqft110 Cooper St, Vanceburg, KY 41179Off Market
- $259,200-- bd1 ba1.6k sqft580 Cooper Rdg, Vanceburg, KY 41179Off Market
- $51,0003 bd1 ba1.2k sqft631 Cooper Rdg, Vanceburg, KY 41179Off Market
- $131,9003 bd1 ba1k sqft15 Dayhill Ln, Vanceburg, KY 41179Off Market
A local agent can set up tours, give advice and negotiate with sellers.
Similar homes
- $105,0003 bd1 ba960 sqft17278 Ky 59, Vanceburg, KY 41179For Sale By Owner
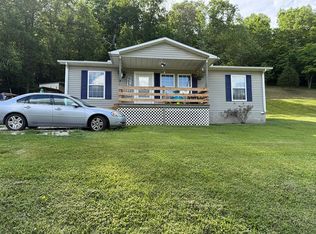
- $60,0003 bd1 ba1.2k sqft113 N Wilson Dr, West Union, OH 45693For Sale By Owner
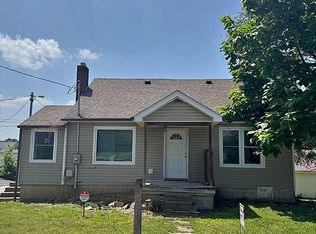
- $--2 bd1 ba1.1k sqft608 Jack Roush Way, Manchester, OH 45144Auction
 ServiceLink Auction
 - $59,9003 bd1 ba1.1k sqft312 E 8th St, Manchester, OH 45144For Sale
 MLS ID #1883657, Rachel Young, MAX Sells Real Estate, LLC. Cincy MLS
 - $48,0002 bd1 ba672 sqft12375 State Highway 57, Tollesboro, KY 41189For SaleMLS ID #45248, Laken Pope. Buffalo Trace MLS
- $105,0003 bd1 ba1k sqft707 E 2nd St, Manchester, OH 45144For SaleMLS ID #1876334, Amber Roush, Coldwell Banker Realty. Cincy MLS
- $99,9003 bd1 ba1.4k sqft400 E 7th St, Manchester, OH 45144For SaleMLS ID #1873976, Doris Swayne, Huff Realty. Cincy MLS
