Investor opportunity with strong potential! This property is ready for someone with vision to bring it back to life. Perfect for investors, flippers, or buyers looking to build sweat equity. The home will require a full cosmetic renovation and some repairs, but offers great upside for the right buyer. Could also be a great opportunity for a first-time homebuyer using cash or conventional financing who is ready to take on a project and create their dream home. Property is being sold as-is. Call today for a private showing!
Sold for $160,000
$160,000
98 Corvette Dr, Chatsworth, GA 30705
3beds
1,008sqft
Single Family Residence
Built in 1974
0.46 Acres Lot
$159,700 Zestimate®
$159/sqft
$1,314 Estimated rent
Home value
$159,700
Estimated sales range
Not available
$1,314/mo
Zestimate® history
Owner options
List your home for rent
$1,314/mo
Rent Zestimate®
Find your next renter with Zillow Rental Manager. Plus, with online applications, you can quickly screen prospective tenants – for free.
$1,314/mo
Rent Zestimate®
Refinance and save
$1,022/mo
Est. payment
Refinancing to a lower rate could help reduce your monthly payments and save thousands over the life of the loan.
$1,022/mo
Est. payment
Explore your selling options
Work with a Zillow partner agent
Leverage their expertise and Zillow's premium Showcase listings to get your home seen by more buyers.
Get startedList with your own agent
Get your home in front of millions of buyers by listing it on Zillow.
Learn how to do itSell it yourself
Take full control of how buyers see your home on Zillow by listing For Sale by Owner (FSBO).
List your homeWhat's special
Zillow last checked:
Listing updated:
Listed by:
Jeremy R Callahan 423-800-2180,
EXP Realty LLC,
Stormi Headrick 706-217-7189,
EXP Realty llc
Bought with:
Comps Non Member Licensee
COMPS ONLY
Source: Greater Chattanooga Realtors,MLS#: 1530826
Facts & features
Interior
Bedrooms & bathrooms
- Bedrooms: 3
- Bathrooms: 2
- Full bathrooms: 1
- 1/2 bathrooms: 1
Bedroom
- Level: First
Bedroom
- Level: First
Bedroom
- Level: First
Bathroom
- Level: First
Kitchen
- Level: First
Laundry
- Level: First
Living room
- Level: First
Heating
- Central
Cooling
- Central Air
Appliances
- Included: Built-In Electric Oven, Cooktop, Dishwasher
- Laundry: Laundry Room
Features
- Tub/shower Combo
- Flooring: Carpet, Tile
- Windows: Wood Frames
- Has basement: No
- Has fireplace: No
Interior area
- Total structure area: 1,008
- Total interior livable area: 1,008 sqft
- Finished area above ground: 1,008
Property
Parking
- Total spaces: 2
- Parking features: Driveway, Garage, Gravel, Garage Faces Front
- Attached garage spaces: 1
- Carport spaces: 1
- Covered spaces: 2
Features
- Levels: One
- Stories: 1
- Patio & porch: Front Porch, Rear Porch, Screened
- Exterior features: Storage
- Pool features: None
- Spa features: None
- Fencing: None
Lot
- Size: 0.46 Acres
- Dimensions: 100 x 200
- Features: Back Yard
Details
- Parcel number: 0032b 112
Construction
Type & style
- Home type: SingleFamily
- Architectural style: Ranch
- Property subtype: Single Family Residence
Materials
- Brick, Vinyl Siding
- Foundation: Brick/Mortar
- Roof: Metal
Condition
- Fixer
- New construction: No
- Year built: 1974
Utilities & green energy
- Sewer: Septic Tank
- Water: Public
- Utilities for property: Cable Available, Electricity Available, Phone Available, Water Connected
Community & HOA
Community
- Subdivision: Springdale Est
HOA
- Has HOA: No
Location
- Region: Chatsworth
Financial & listing details
- Price per square foot: $159/sqft
- Tax assessed value: $136,500
- Annual tax amount: $1,251
- Date on market: 3/20/2026
- Listing terms: Cash,Conventional,FHA
- Road surface type: Paved
Price history
| Date | Event | Price |
|---|---|---|
| 5/1/2026 | Sold | $160,000$159/sqft |
Source: Greater Chattanooga Realtors #1530826 Report a problem | ||
| 3/24/2026 | Contingent | $160,000$159/sqft |
Source: Greater Chattanooga Realtors #1530826 Report a problem | ||
| 3/24/2026 | Pending sale | $160,000$159/sqft |
Source: eXp Realty #1530826 Report a problem | ||
| 3/20/2026 | Listed for sale | $160,000$159/sqft |
Source: Greater Chattanooga Realtors #1530826 Report a problem | ||
Public tax history
| Year | Property taxes | Tax assessment |
|---|---|---|
| 2025 | $182 +0.8% | $54,600 +2.6% |
| 2024 | $181 +2.7% | $53,200 -3.6% |
| 2023 | $176 -5.6% | $55,200 +22.6% |
| 2022 | $187 -6.7% | $45,040 +19.7% |
| 2021 | $200 -1% | $37,640 +13.5% |
| 2020 | $202 | $33,160 |
| 2019 | $202 | $33,160 |
| 2018 | $202 0% | $33,160 +5.7% |
| 2017 | $202 | $31,360 +23.7% |
| 2016 | -- | $25,360 |
| 2015 | -- | $25,360 |
| 2014 | -- | $25,360 |
| 2013 | -- | $25,360 |
| 2012 | -- | -- |
| 2011 | -- | -- |
| 2010 | -- | -- |
| 2009 | -- | -- |
Find assessor info on the county website
Neighborhood: 30705
Nearby homes
- $257,8003 bd2 ba1.4k sqft341 Riviera Blvd, Chatsworth, GA 30705Off Market
- $222,9003 bd2 ba1.3k sqft78 Corvette Dr, Chatsworth, GA 30705Sold
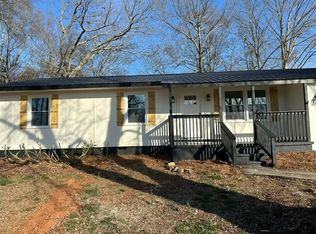
- $163,200-- bd1 ba1k sqft56 Corvette Dr, Chatsworth, GA 30705Off Market
- $64,400-- bd1 ba1.2k sqft93 Corvette Dr, Chatsworth, GA 30705Off Market
- $212,000-- bd2 ba1.4k sqft99 Corvette Dr, Chatsworth, GA 30705Off Market
- $137,300-- bd1 ba924 sqft81 Catalina Dr, Chatsworth, GA 30705Off Market
- $225,500-- bd2 ba1.4k sqft111 Catalina Dr, Chatsworth, GA 30705Off Market
- $208,0003 bd1 ba1.1k sqft73 Corvette Dr, Chatsworth, GA 30705Off Market
Nearby schools
GreatSchools rating
- 5/10Spring Place Elementary SchoolGrades: PK-6Distance: 1.1 mi
- 4/10Gladden Middle SchoolGrades: 7-8Distance: 3.6 mi
- 5/10Murray County High SchoolGrades: 9-12Distance: 3 mi
Schools provided by the listing agent
- Elementary: Spring Place Elementary
- Middle: Gladden Middle
- High: Murray County
Source: Greater Chattanooga Realtors. This data may not be complete. We recommend contacting the local school district to confirm school assignments for this home.
Get a cash offer in 3 minutes
Find out how much your home could sell for in as little as 3 minutes with a no-obligation cash offer.
Estimated market value
$159,700
Get a cash offer in 3 minutes
Find out how much your home could sell for in as little as 3 minutes with a no-obligation cash offer.
Estimated market value
$159,700
- Georgia
- Murray County
- Chatsworth
- 30705
- 98 Corvette Dr
