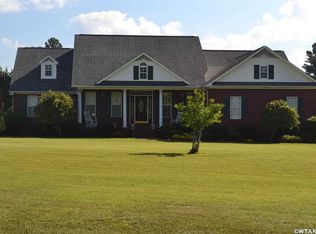
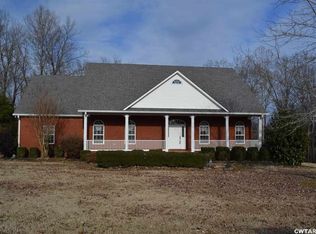
Welcome to your dream home in the highly sought-after Country Lake Estates in Medon. Perfectly situated just minutes from South Jackson and zoned for some of the area's best public schools, this completely custom-built home offers the perfect blend of luxury, comfort, and thoughtful design. From the moment you arrive, the inviting wraparound front porch sets the tone—perfect for morning coffee or evening sunsets. Step inside and you'll immediately feel at home. Every detail has been carefully curated, creating a space that is both beautiful and functional. The main level features a stunning living area with high ceilings and a gas fireplace. The stunning primary suite was designed for relaxation, complete with a spacious walk-in closet and a spa-like bathroom that feels like your own private retreat. Also on the main floor is a dedicated office space that can easily double as a cozy reading room, complete with beautiful built-in cabinets and a gas fireplace—ideal for working from home or unwinding with a good book. Upstairs, you'll find three generously sized bedrooms and two large bathrooms, including a Jack-and-Jill layout—perfect for growing families or teens who want their own space. Two of the bedrooms feature oversized walk-in closets, and a convenient laundry chute adds a thoughtful touch that makes everyday living easier. This home also offers two fully accessible, floored attic spaces, providing an incredible amount of storage with easy access—something you don't find in every home. Step outside to a fully fenced backyard with plenty of room to create your own private oasis—whether that's a future pool, outdoor entertaining space, or both. One of the standout features of this property is the detached mother-in-law suite, offering incredible flexibility. Complete with its own living room, kitchen, two bedrooms, a spacious bathroom, and a laundry room, it's perfect for guests, extended family, or a future pool house. This home truly has it all—space, charm, and endless possibilities. Call Heather Pierce with Coldwell Banker Southern Realty at 731-501-6913 or reach out to your favorite realtor to schedule your private showing today.
Sold for $423,000
Street View
Zillow last checked:
Listing updated:
Bought with:
Zachary Volz, 383107
Greer Real Estate Group
Source: CWTAR,MLS#: 2601546
Price history
| Date | Event | Price |
|---|---|---|
| 9/1/2026 | Sold | $423,000-9%$151/sqft |
Source:  CWTAR #2601546 Report a problem CWTAR #2601546 Report a problem | ||
| 7/29/2026 | Pending sale | $465,000$166/sqft |
Source: CWTAR #2601546 Report a problem | ||
| 7/5/2026 | Price change | $465,000-3.1%$166/sqft |
Source: CWTAR #2601546 Report a problem | ||
| 6/19/2026 | Price change | $480,000-2%$171/sqft |
Source: CWTAR #2601546 Report a problem | ||
| 5/13/2026 | Price change | $490,000-1.8%$175/sqft |
Source: CWTAR #2601546 Report a problem | ||
| 4/22/2026 | Price change | $499,000-5.7%$178/sqft |
Source: CWTAR #2601546 Report a problem | ||
| 4/8/2026 | Listed for sale | $529,000$189/sqft |
Source: CWTAR #2601546 Report a problem | ||


Get pre-qualified for a loan
At Zillow Home Loans, we can pre-qualify you in as little as 5 minutes with no impact to your credit score.An equal housing lender. NMLS #10287.
