Welcome Home to this meticulously maintained Cape Cod style home with plenty of space and amenities. Open & spacious living room with refinished hardwood floors, large picture window and newer front door. Complete kitchen renovation in 2018 with Quartz counters, white cabinetry, tile backsplash, custom shelving and stainless appliances which include a Jenn air gas stove, dishwasher and microwave. Hall closet was converted to a kitchen pantry. There are two bedrooms on the main level both with refinished wood floors and ceiling fan. Main hall bath was completely renovated in 2018 with new tub/shower, vanity, toilet, plumbing, lighting and a window above the shower for natural light. Second floor has two good sized bedrooms and additional hall space. The lower level was completely waterproofed in 2022 and renovated to a recreation room with LVP flooring and a custom bar along with an exercise room, storage room and laundry room which includes the washer & dryer. This home has desirable features such as refinished hardwood flooring, newer carpeting, freshly painted, new blinds including blackout blinds in the bedrooms. The electrical panel box was replaced in 2018, chimney was repaired and tuckpointed in 2022, new hot water heater, new furnace, A/C and ductwork replaced in 2018. Rear yard has a large patio or extra concrete drive for parking, completely fenced in rear yard with new gate and flower box along drive, both installed in 2021. Oversized two and half car garage provides ample storage for workshop and outdoor equipment with additional storage above. Close proximity to major highways ~ 271, 480, and Route 8, as well as restaurants, shopping in Downtown Bedford, Bedford reservation, hiking and biking trails in the Metro Parks and golf course. This home has been renovated and loved throughout the years. Come make this house your home.
Closed
$215,000
98 Cowles Ave, Bedford, OH 44146
4beds
1,932sqft
Single Family Residence
Built in 1952
6,499 Square Feet Lot
$222,700 Zestimate®
$111/sqft
$2,298 Estimated rent
Home value
$222,700
$212,000 - $234,000
$2,298/mo
Zestimate® history
Owner options
List your home for rent
$2,298/mo
Rent Zestimate®
Find your next renter with Zillow Rental Manager. Plus, with online applications, you can quickly screen prospective tenants – for free.
$2,298/mo
Rent Zestimate®
Refinance and save
$1,605/mo
Est. payment
Refinancing to a lower rate could help reduce your monthly payments and save thousands over the life of the loan.
$1,605/mo
Est. payment
Explore your selling options
Work with a Zillow partner agent
Leverage their expertise and Zillow's premium Showcase listings to get your home seen by more buyers.
Get startedList with your own agent
Get your home in front of millions of buyers by listing it on Zillow.
Learn how to do itSell it yourself
Take full control of how buyers see your home on Zillow by listing For Sale by Owner (FSBO).
List your homeWhat's special
Zillow last checked:
Listing updated:
Listed by:
Patty Erickson patriciaerickson@howardhanna.com216-509-6266,
Howard Hanna
Bought with:
Rasheda Grayson, 2023003663
Fairfellow Realty LLC
Source: MLS Now,MLS#: 5066810Originating MLS: Akron Cleveland Association of REALTORS
Facts & features
Interior
Bedrooms & bathrooms
- Bedrooms: 4
- Bathrooms: 1
- Full bathrooms: 1
- Main level bathrooms: 1
- Main level bedrooms: 2
Bedroom
- Description: Flooring: Wood
- Level: First
- Dimensions: 12 x 11
Bedroom
- Description: Flooring: Wood
- Features: Window Treatments
- Level: First
- Dimensions: 11 x 10
Bedroom
- Description: Flooring: Carpet
- Features: Window Treatments
- Level: Second
- Dimensions: 15 x 12
Bedroom
- Description: Flooring: Wood
- Features: Window Treatments
- Level: Second
- Dimensions: 20 x 13
Eat in kitchen
- Description: Flooring: Ceramic Tile
- Features: Breakfast Bar, Window Treatments
- Level: First
- Dimensions: 13 x 10
Exercise room
- Description: Flooring: Luxury Vinyl Tile
- Level: Lower
- Dimensions: 12 x 10
Laundry
- Level: Lower
- Dimensions: 11 x 11
Living room
- Description: Flooring: Wood
- Level: First
- Dimensions: 16 x 11
Other
- Description: Flooring: Carpet
- Level: Second
- Dimensions: 14 x 10
Recreation
- Description: Flooring: Luxury Vinyl Tile
- Level: Lower
- Dimensions: 19 x 16
Heating
- Forced Air, Gas
Cooling
- Central Air
Appliances
- Included: Dryer, Dishwasher, Disposal, Range, Washer
- Laundry: Washer Hookup, In Basement
Features
- Breakfast Bar, Ceiling Fan(s), Eat-in Kitchen, Pantry, Smart Thermostat, Bar
- Basement: Full,Partially Finished,Storage Space,Sump Pump
- Has fireplace: No
Interior area
- Total structure area: 1,932
- Total interior livable area: 1,932 sqft
- Finished area above ground: 1,508
- Finished area below ground: 424
Property
Parking
- Parking features: Detached, Electricity, Garage Faces Front, Garage, Garage Door Opener
- Garage spaces: 2
Features
- Levels: Two
- Stories: 2
- Patio & porch: Patio
- Fencing: Chain Link,Privacy,Wood
Lot
- Size: 6,499 Square Feet
- Dimensions: 50 x 130
- Features: Landscaped
Details
- Parcel number: 81320011
Construction
Type & style
- Home type: SingleFamily
- Architectural style: Cape Cod
- Property subtype: Single Family Residence
Materials
- Aluminum Siding, Vinyl Siding
- Roof: Asphalt,Fiberglass
Condition
- Year built: 1952
Utilities & green energy
- Sewer: Public Sewer
- Water: Public
Community & HOA
Community
- Security: Smoke Detector(s)
- Subdivision: Bedford
HOA
- Has HOA: No
Location
- Region: Bedford
Financial & listing details
- Price per square foot: $111/sqft
- Tax assessed value: $127,100
- Annual tax amount: $2,677
- Date on market: 9/6/2024
- Cumulative days on market: 17 days
- Listing agreement: Exclusive Right To Sell
Price history
| Date | Event | Price |
|---|---|---|
| 10/19/2024 | Sold | $215,000-4.4%$111/sqft |
Source: Public Record Report a problem | ||
| 9/23/2024 | Pending sale | $225,000$116/sqft |
Source: MLS Now #5066810 Report a problem | ||
| 9/23/2024 | Contingent | $225,000$116/sqft |
Source: MLS Now #5066810 Report a problem | ||
| 9/13/2024 | Price change | $225,000-4.3%$116/sqft |
Source: MLS Now #5066810 Report a problem | ||
| 9/6/2024 | Listed for sale | $235,000+179.8%$122/sqft |
Source: MLS Now #5066810 Report a problem | ||
| 5/23/2018 | Sold | $84,000-15.2%$43/sqft |
Source:  MLS Now #3936843 Report a problem MLS Now #3936843 Report a problem | ||
| 10/7/2017 | Price change | $99,000-1%$51/sqft |
Source: Keller Williams Greater Cleveland SE #3936843 Report a problem | ||
| 9/21/2017 | Price change | $100,000-9.1%$52/sqft |
Source: Keller Williams Greater Cleveland SE #3936843 Report a problem | ||
| 8/31/2017 | Listed for sale | $110,000-13.3%$57/sqft |
Source: Keller Williams Grt Cleve SE #3936843 Report a problem | ||
| 7/18/2006 | Sold | $126,900+91.7%$66/sqft |
Source: Public Record Report a problem | ||
| 10/29/2001 | Sold | $66,200+4.4%$34/sqft |
Source: Public Record Report a problem | ||
| 4/9/2001 | Sold | $63,400-21.2%$33/sqft |
Source: Public Record Report a problem | ||
| 9/21/1995 | Sold | $80,500$42/sqft |
Source: Public Record Report a problem | ||
Public tax history
| Year | Property taxes | Tax assessment |
|---|---|---|
| 2025 | $3,163 0% | $44,490 |
| 2024 | $3,163 +30.9% | $44,490 +51.3% |
| 2023 | $2,417 +14.4% | $29,400 |
| 2022 | $2,112 +1.1% | $29,400 |
| 2021 | $2,090 -9.9% | $29,400 +0.2% |
| 2020 | $2,318 +0.5% | $29,330 |
| 2019 | $2,306 -4.4% | $29,330 +1.8% |
| 2018 | $2,413 +1.6% | $28,810 +7.6% |
| 2017 | $2,375 +1.3% | $26,780 |
| 2016 | $2,346 | $26,780 |
| 2015 | $2,346 +7.9% | $26,780 |
| 2014 | $2,174 +7.8% | $26,780 |
| 2013 | $2,016 +2.1% | $26,780 |
| 2012 | $1,974 +705.3% | $26,780 -22.4% |
| 2011 | $245 -90.1% | $34,510 |
| 2010 | $2,483 +0.5% | $34,510 |
| 2009 | $2,472 +26.9% | $34,510 |
| 2008 | $1,948 +2.3% | $34,510 |
| 2007 | $1,903 +0.3% | $34,510 |
| 2006 | $1,899 +7.5% | $34,510 +12.8% |
| 2005 | $1,766 +12.1% | $30,590 +11% |
| 2004 | $1,575 +13.5% | $27,550 |
| 2003 | $1,388 -13.6% | $27,550 -11.4% |
| 2002 | $1,605 -44.4% | $31,080 |
| 2001 | $2,887 | $31,080 |
| 2000 | $2,887 | $31,080 |
Find assessor info on the county website
Neighborhood: 44146
Nearby homes
- $166,5003 bd1 ba1.1k sqft102 Cowles Ave, Bedford, OH 44146Off Market
- $138,2003 bd1 ba1.1k sqft94 Cowles Ave, Bedford, OH 44146Off Market
- $84,0003 bd1 ba1.1k sqft90 Cowles Ave, Bedford, OH 44146Sold
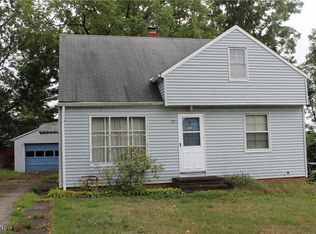
- $166,4003 bd1 ba1.1k sqft106 Cowles Ave, Bedford, OH 44146Off Market

- $151,8003 bd1 ba1.1k sqft86 Cowles Ave, Bedford, OH 44146Off Market
- $--2 bd1 ba-- sqft91 Solon Rd, Bedford, OH 44146Off Market
- $--2 bd1 ba-- sqft91 Solon Rd APT 10, Bedford, OH 44146Off Market
- $--2 bd1 ba-- sqft91 Solon Rd APT 1, Bedford, OH 44146Off Market
Nearby schools
GreatSchools rating
- NACentral Primary SchoolGrades: PK-2Distance: 0.1 mi
- 5/10Heskett Middle SchoolGrades: 6-8Distance: 1.9 mi
- 5/10Bedford High SchoolGrades: 9-12Distance: 0.9 mi
Schools provided by the listing agent
- District: Bedford CSD - 1803
Source: MLS Now. This data may not be complete. We recommend contacting the local school district to confirm school assignments for this home.
Get a cash offer in 3 minutes
Find out how much your home could sell for in as little as 3 minutes with a no-obligation cash offer.
Estimated market value
$222,700
Get a cash offer in 3 minutes
Find out how much your home could sell for in as little as 3 minutes with a no-obligation cash offer.
Estimated market value
$222,700
- Ohio
- Cuyahoga County
- Bedford
- 44146
- 98 Cowles Ave
Nearby cities
Nearby zip codes
Other Bedford Topics
