Skip main navigation
Closed
Street View
  • $301,500

    98 Crescent Drive, Albany, NY 12208

    3beds
    1,451sqft
    Single Family Residence, Residential
    Built in 1940
    4,356 Square Feet Lot
    $317,600 Zestimate®
    $208/sqft
    $2,269 Estimated rent

    Home value

    $317,600

    $279,000 - $362,000

    $2,269/mo

    Zestimate® history
    Loading
    Loading...

    Owner options

    List your home for rent

    $2,269/mo

    Rent Zestimate®

    Find your next renter with Zillow Rental Manager. Plus, with online applications, you can quickly screen prospective tenants – for free.

    Learn more

    $2,269/mo

    Rent Zestimate®

    Refinance and save

    $2,020/mo

    Est. payment

    Refinancing to a lower rate could help reduce your monthly payments and save thousands over the life of the loan.

    See today's rates

    $2,020/mo

    Est. payment

    Explore your selling options

    Work with a Zillow partner agent

    Leverage their expertise and Zillow's premium Showcase listings to get your home seen by more buyers.

    Get started

    List with your own agent

    Get your home in front of millions of buyers by listing it on Zillow.

    Learn how to do it

    Sell it yourself

    Take full control of how buyers see your home on Zillow by listing For Sale by Owner (FSBO).

    List your home

    What's special

    Detached garageUpdated electrical panelCraftsman-style trim and doorsWarm hardwood floorsNew windowsFenced in yardEat-in kitchen
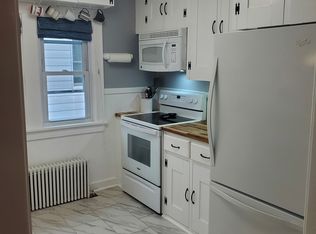
    Charming Home in Desirable New Scotland Ave Neighborhood. This home beautifully combines classic character with thoughtful updates. From the warm hardwood floors and craftsman-style trim and doors to the vintage-inspired black and white basket weave tile in the bathroom, every detail adds warmth and charm. Modern upgrades include new windows, an updated electrical panel, and an on-demand boiler and hot water heater. The sunroom offers a bright and cozy retreat, while the eat-in kitchen provides a functional and inviting space. Home has a fenced in yard, detached garage and a walk-up attic, ideal for storage or the potential to finish as bonus living space.

    Zillow last checked:

    Listing updated:

    Listed by:

    Jill Greaux 518-878-6343,

    CM Fox Real Estate

    Bought with:

    Darlene Prince, 10301219740

    Berkshire Hathaway Home Services Blake

    Source: Global MLS,MLS#: 202516913MLS Logo

    Facts & features

    Interior

    Bedrooms & bathrooms
    • Bedrooms: 3
    • Bathrooms: 1
    • Full bathrooms: 1
    Primary bedroom
    • Level: Second
    • Area: 150
    • Dimensions: 15.00 x 10.00
    Bedroom
    • Level: Second
    • Area: 156
    • Dimensions: 13.00 x 12.00
    Bedroom
    • Level: Second
    • Area: 132
    • Dimensions: 11.00 x 12.00
    Full bathroom
    • Level: Second
    • Area: 80
    • Dimensions: 8.00 x 10.00
    Dining room
    • Level: First
    • Area: 154
    • Dimensions: 11.00 x 14.00
    Entry
    • Level: First
    • Area: 72
    • Dimensions: 9.00 x 8.00
    Foyer
    • Level: First
    • Area: 24
    • Dimensions: 6.00 x 4.00
    Kitchen
    • Level: First
    • Area: 240
    • Dimensions: 12.00 x 20.00
    Living room
    • Level: First
    • Area: 187
    • Dimensions: 17.00 x 11.00
    Sun room
    • Level: First
    • Area: 112
    • Dimensions: 14.00 x 8.00
    Heating
    • Hot Water, Natural Gas, Radiant
    Cooling
    • None
    Appliances
    • Included: Dishwasher, Gas Oven, Gas Water Heater, Microwave, Range, Refrigerator, Tankless Water Heater
    Features
    • Basement: Full
    Interior area
    • Total structure area: 1,451
    • Total interior livable area: 1,451 sqft
    • Finished area above ground: 1,451
    • Finished area below ground: 0

    Property

    Parking
    • Total spaces: 4
    • Parking features: Driveway
    • Garage spaces: 1
    • Has uncovered spaces: Yes
    Features
    • Entry location: First
    Lot
    • Size: 4,356 sqft
    Details
    • Parcel number: 010100 64.78219
    • Special conditions: Other

    Construction

    Type & style
    • Home type: SingleFamily
    • Architectural style: Colonial
    • Property subtype: Single Family Residence, Residential
    Materials
    • Aluminum Siding
    Condition
    • New construction: No
    • Year built: 1940

    Utilities & green energy

    • Sewer: Public Sewer
    • Water: Public

    Community & neighborhood

    Location
    • Region: Albany

    Price history

    DateEventPrice
    7/3/2025Sold$301,500+1.9%$208/sqft
    Source: Global MLS #202516913 Report a problem
    5/17/2025Pending sale$296,000$204/sqft
    Source: Global MLS #202516913 Report a problem
    5/8/2025Listed for sale$296,000+107%$204/sqft
    Source: Global MLS #202516913 Report a problem
    12/10/2018Sold$143,000-4.6%$99/sqft
    Source: Global MLS #201830711 Report a problem
    10/12/2018Pending sale$149,900$103/sqft
    Source: Kearney Brown Realty #201830711 Report a problem
    10/5/2018Listed for sale$149,900+4.1%$103/sqft
    Source: Kearney Brown Realty #201830711 Report a problem
    8/16/2002Sold$144,000$99/sqft
    Source: Agent Provided Report a problem

    Public tax history

    YearProperty taxesTax assessment
    2025-- $248,000
    2024-- $248,000 +95.3%
    2023-- $127,000
    2022-- $127,000
    2021-- $127,000
    2020-- $127,000
    2019-- $127,000
    2018-- $127,000
    2017$3,473 -5.2%$127,000
    2016$3,664 $127,000 -5.9%
    2015-- $135,000
    2014-- $135,000
    2013-- $135,000
    2012-- $135,000 -3.6%
    2011-- $140,000
    2010-- $140,000
    2009-- $140,000
    2008-- $140,000 -14.4%
    2007-- $163,500 +79.7%
    2006-- $91,000
    2005-- $91,000
    2004-- $91,000
    2003-- $91,000 +3.1%
    2002-- $88,300
    2001-- $88,300
    2000-- $88,300

    Find assessor info on the county website

    Neighborhood: Buckingham Lake - Crestwood

    Nearby schools

    GreatSchools rating
    Schools provided by the listing agent
    • High: Albany

    Source: Global MLS. This data may not be complete. We recommend contacting the local school district to confirm school assignments for this home.