Skip main navigation
Sold for $2,180,000
  • $2,180,000

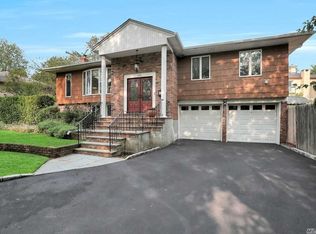
    98 Crescent Drive, Albertson, NY 11507

    4beds
    3,400sqft
    Single Family Residence, Residential
    Built in 1961
    0.61 Acres Lot
    $2,448,700 Zestimate®
    $641/sqft
    $7,508 Estimated rent

    Home value

    $2,448,700

    $2.20M - $2.72M

    $7,508/mo

    Zestimate® history
    Loading
    Loading...

    Owner options

    List your home for rent

    $7,508/mo

    Rent Zestimate®

    Find your next renter with Zillow Rental Manager. Plus, with online applications, you can quickly screen prospective tenants – for free.

    Learn more

    $7,508/mo

    Rent Zestimate®

    Refinance and save

    $14,453/mo

    Est. payment

    Refinancing to a lower rate could help reduce your monthly payments and save thousands over the life of the loan.

    See today's rates

    $14,453/mo

    Est. payment

    Explore your selling options

    Work with a Zillow partner agent

    Leverage their expertise and Zillow's premium Showcase listings to get your home seen by more buyers.

    Get started

    List with your own agent

    Get your home in front of millions of buyers by listing it on Zillow.

    Learn how to do it

    Sell it yourself

    Take full control of how buyers see your home on Zillow by listing For Sale by Owner (FSBO).

    List your home

    What's special

    Discover a hidden gem on prestigious Crescent Dr - an exceptional colonial home offering over half an acre of flat, private property. This luxurious residence was thoughtfully extended and enlarged , creating an expansive living space designed for comfort and style. The heart of the home is the oversized chef's dream kitchen, featuring granite countertops, top-of-the-line stainless steel appliances, gas cooking, and a spacious eat-in area. Perfect for entertaining, French doors open directly to the breathtaking backyard, where you'll find a 45' x 20' heated gunite pool, ideal for relaxation and outdoor gatherings. The first floor boasts a formal living room, a grand formal dining room, a cozy den with a gas fireplace and custom built-ins, and a convenient full bath. Upstairs, the primary bedroom serves as a true retreat with vaulted ceilings and an en suite bath, including an air-powered jacuzzi tub. Three additional bedrooms and two full baths ensure plenty of space. This home also offers a heated, waterproofed basement, gas heating and cooking, . Located in a prime area close to all amenities, this residence perfectly blends sophistication, luxury, and convenience. Don't miss your chance to own this extraordinary home., Additional information: Appearance:Diamond,Separate Hotwater Heater:Y

    Zillow last checked:

    Listing updated:

    Listed by:

    Doris Zilkha,

    Daniel Gale Sothebys Intl Rlty 516-466-4036

    Bought with:

    Irene Nictas CBR, 40NI0980425

    Daniel Gale Sothebys Intl Rlty

    Evangelia Boudourakis, 10301223766

    Daniel Gale Sothebys Intl Rlty

    Source: OneKey® MLS as distributed by MLS GRID,MLS#: L3565371MLS Logo

    Facts & features

    Interior

    Bedrooms & bathrooms
    • Bedrooms: 4
    • Bathrooms: 4
    • Full bathrooms: 4
    Other
    • Description: Utility Room, Laundry
    • Level: Basement
    Other
    • Description: Eh, Flr, FDr, Den With Gas Fireplace, Eat In Kitchen 1 Fbth.
    • Level: First
    Other
    • Description: Primary room W/Fbth and Air Power Jaccuzi, @ bds 1 Fbth, 1 Lage Bedroom W/Fbth
    • Level: Second
    Heating
    • Baseboard, Forced Air
    Cooling
    • Central Air
    Appliances
    • Included: Convection Oven, Cooktop, Dishwasher, Dryer, Microwave, Oven, Washer, Gas Water Heater
    Features
    • Low Flow Plumbing Fixtures, Smart Thermostat, Cathedral Ceiling(s), Eat-in Kitchen, Granite Counters, Pantry, Formal Dining, Primary Bathroom
    • Flooring: Carpet, Hardwood
    • Doors: ENERGY STAR Qualified Doors
    • Windows: New Windows, Drapes, Insulated Windows, Screens
    • Basement: Unfinished
    • Attic: Partial
    • Number of fireplaces: 1
    Interior area
    • Total structure area: 3,400
    • Total interior livable area: 3,400 sqft

    Property

    Parking
    • Parking features: Garage Door Opener, Private, Attached, Driveway
    • Has uncovered spaces: Yes
    Features
    • Patio & porch: Patio, Porch
    • Exterior features: Mailbox
    • Has private pool: Yes
    • Pool features: In Ground
    • Fencing: Back Yard,Fenced
    Lot
    • Size: 0.61 Acres
    • Dimensions: 109 x 242
    • Features: Near Public Transit, Near School, Near Shops
    Details
    • Parcel number: 2289071120000360
    • Other equipment: Pool Equip/Cover

    Construction

    Type & style
    • Home type: SingleFamily
    • Architectural style: Colonial
    • Property subtype: Single Family Residence, Residential
    Materials
    • Other, Aluminum Siding, Stucco
    • Foundation: Other
    Condition
    • Year built: 1961

    Utilities & green energy

    • Water: Public
    • Utilities for property: Cable Available, Trash Collection Public

    Community & neighborhood

    Security
    • Security features: Video Cameras, Security System
    Location
    • Region: Albertson

    Other

    Other facts
    • Listing agreement: Exclusive Right To Sell

    Price history

    DateEventPrice
    1/15/2025Sold$2,180,000-5.2%$641/sqft
    Source: OneKey® MLS as distributed by MLS GRID #L3565371 Report a problem
    10/10/2024Pending sale$2,300,000$676/sqft
    Source: OneKey® MLS as distributed by MLS GRID #3565371 Report a problem
    10/2/2024Listing removed$2,300,000$676/sqft
    Source: OneKey® MLS as distributed by MLS GRID #3565371 Report a problem
    9/4/2024Price change$2,300,000-6.1%$676/sqft
    Source: OneKey® MLS as distributed by MLS GRID #3565371 Report a problem
    8/4/2024Price change$2,449,000-5.8%$720/sqft
    Source: OneKey® MLS as distributed by MLS GRID #3565371 Report a problem
    7/18/2024Listed for sale$2,600,000+253.7%$765/sqft
    Source: OneKey® MLS as distributed by MLS GRID #3565371 Report a problem
    2/15/2001Sold$735,000$216/sqft
    Source: Public Record Report a problem

    Public tax history

    YearProperty taxesTax assessment
    2024-- $1,239
    2023-- $1,239
    2022-- $1,239
    2021$23,674 +6.8%--
    2020$22,175 +5.5%$1,474
    2019$21,027 $1,474 -6.7%
    2018$21,027 +6.2%$1,580
    2017$19,807 +1.8%$1,580
    2016$19,457 +197.9%$1,580
    2015$6,532 -14%$1,580 -20.2%
    2013$7,591 -1%$1,980
    2012$7,667 -44.4%$1,980 -5.9%
    2011$13,802 +2.3%$2,104 -3.5%
    2010$13,489 $2,181 -24.3%
    2009-- $2,883 +1.6%
    2008-- $2,838 +12.5%
    2006-- $2,523 -35%
    2005-- $3,882 -33%
    2004-- $5,797 -16.5%
    2003-- $6,942 -51%
    2002-- $14,180 +7%
    2001-- $13,250
    2000-- $13,250

    Find assessor info on the county website

    Neighborhood: 11507

    Nearby schools

    GreatSchools rating
    Schools provided by the listing agent
    • Middle: Herricks Middle School
    • High: Herricks High School

    Source: OneKey® MLS as distributed by MLS GRID. This data may not be complete. We recommend contacting the local school district to confirm school assignments for this home.

    Get a cash offer in 3 minutes
    Find out how much your home could sell for in as little as 3 minutes with a no-obligation cash offer.
    Estimated market value
    $2,448,700
    Get a cash offer in 3 minutes
    Find out how much your home could sell for in as little as 3 minutes with a no-obligation cash offer.
    Estimated market value
    $2,448,700