Skip main navigation
Off market
  • $330,900

    98 Crestline Dr, Pleasanton, TX 78064

    3beds
    1,917sqft
    SingleFamily
    Built in 1976
    1.67 Acres Lot
    $330,900 Zestimate®
    $173/sqft
    $1,964 Estimated rent

    Home value

    $330,900

    $304,000 - $357,000

    $1,964/mo

    Zestimate® history
    Loading
    Loading...

    Owner options

    List your home for rent

    $1,964/mo

    Rent Zestimate®

    Find your next renter with Zillow Rental Manager. Plus, with online applications, you can quickly screen prospective tenants – for free.

    Learn more

    $1,964/mo

    Rent Zestimate®

    Refinance and save

    $2,148/mo

    Est. payment

    Refinancing to a lower rate could help reduce your monthly payments and save thousands over the life of the loan.

    See today's rates

    $2,148/mo

    Est. payment

    Explore your selling options

    Work with a Zillow partner agent

    Leverage their expertise and Zillow's premium Showcase listings to get your home seen by more buyers.

    Get started

    List with your own agent

    Get your home in front of millions of buyers by listing it on Zillow.

    Learn how to do it

    Sell it yourself

    Take full control of how buyers see your home on Zillow by listing For Sale by Owner (FSBO).

    List your home

    What's special

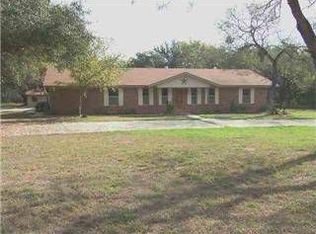
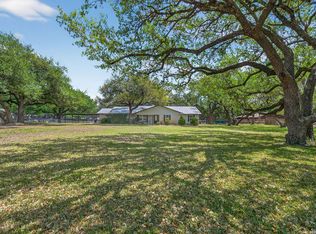
    Can you imagine owning a home with more than 20 beautiful mature trees on an almost 2 acre lot? This home sits in an established neighborhood with lots of oak trees lining the homes. Quiet and serene setting. Guests can enter on the circle drive allowing parking room for all. No carpet in this house. A one story all brick home with a large master for the owners and a huge living area for the family. The galley kitchen has new cabinets and stainless steel sink with butcher block countertops allowing easy preparation of meals. Compact and well functioning for easy meal prep it is complete with nice size pantry. The breakfast area is great for those daily family meals while the dining room allows plenty of room for the extended family gatherings. Or use it as a study if that is your need. The living area is huge and features a wood burning fireplace with a rear clean out. One of the second bedrooms has shelves. Your child can display their treasures or it works for an office area. Both bathrooms have been remodeled with new vanities and granite countertops with the bath tiling going to the ceiling. The large master bath has privacy while feeling open. Items like a Wifi programmable thermostat make life easier. The new French patio door makes access to the back yard easier. An oversized garage with a garage door opener accommodates 2 vehicles and has extra storage space in the front step up area. Put that drink refrigerator there. HVAC & Hot Water Heater were replaced in 2016. The yard is fenced on 3 sides but also has an interior large fenced area for your animals. Yard extends past the animal's fenced area. See survey. The yard is full of Texas wildflowers in the spring. That big tree in front is ready and waiting for you to personalize it with your choice of tree swing. They don't build homes like this anymore. Home is USDA eligible. #pleasantonhomesforsale #pleasantonrealestate #homesonland

    This property is off market, which means it's not currently listed for sale or rent on Zillow. This may be different from what's available on other websites or public sources.
    Facts & features

    Interior

    Bedrooms & bathrooms
    • Bedrooms: 3
    • Bathrooms: 2
    • Full bathrooms: 2
    Heating
    • Other, Electric
    Cooling
    • Central
    Appliances
    • Included: Dishwasher
    Features
    • Flooring: Tile
    • Has fireplace: Yes
    Interior area
    • Total interior livable area: 1,917 sqft

    Property

    Parking
    • Total spaces: 2
    • Parking features: Garage - Attached
    Features
    • Exterior features: Other, Brick
    Lot
    • Size: 1.67 Acres
    Details
    • Parcel number: 0268003001001400

    Construction

    Type & style
    • Home type: SingleFamily
    Materials
    • brick
    • Foundation: Slab
    • Roof: Composition
    Condition
    • Year built: 1976

    Community & neighborhood

    Location
    • Region: Pleasanton

    Other

    Other facts
    • Class: Single Residential
    • State: Tx
    • Heating Fuel: Electric
    • Possession: Closing/Funding
    • Proposed Terms: Cash, Conventional, Fha, Va, USDA
    • Roof: Composition
    • Water/Sewer: Water System
    • Construction: Pre-Owned
    • Listoffice State: Tx
    • Source Sqft: Appsl Dist
    • Exterior Features: Chain Link Fence, Mature Trees, Partial Fence, Other - See Remarks
    • Lot Improvements: Street Paved, Asphalt
    • Master Bedroom: Downstairs, Full Bath, Ceiling Fan
    • Parking: Side Entry, Attached, Two Car Garage, Oversized
    • # Of Stories: 1
    • Style: One Story, Ranch
    • Inclusions: Washer Connection, Dryer Connection, Ceiling Fans, Stove/Range, Ice Maker Connection, Electric Water Heater, Dishwasher, Garage Door Opener, City Garbage service
    • Interior: One Living Area, Utility Room Inside, Separate Dining Room, Two Eating Areas, 1st Floor Lvl/No Steps, Laundry Main Level, Laundry Room, All Bedrooms Downstairs
    • Miscellaneous: None/Not Applicable
    • Foundation: Slab
    • Window Coverings: All Remain
    • Master Bath: Tub/Shower Combo, Single Vanity
    • Heating: Central
    • Exterior: Brick, 4 Sides Masonry
    • Fireplace: Living Room, Wood Burning, One
    • Number Of Fireplaces: 1
    • Floor: Ceramic Tile
    • Area: 2900
    • Air Conditioning: One Central
    • Lot Description: City View, 1 - 2 Acres, Wooded, Mature Trees (ext feat)
    • County: Atascosa
    • City: Pleasanton
    • School District: Pleasanton
    • Energy Efficiency: Ceiling Fans, Programmable Thermostat
    • Status: Pending
    • Legal Desc-Lot: 14
    • Legal Description: OAK FOREST S/D-UNIT 3, BLOCK 1
    • Showing Contact: SHWTIME
    • Tax Property Id: 0268003001001400

    Price history

    DateEventPrice
    8/27/2020Sold--
    Source: LERA MLS #1456942 Report a problem
    8/20/2020Pending sale$240,000$125/sqft
    Source: StepStone Realty, LLC #1456942 Report a problem
    5/14/2020Listed for sale$240,000$125/sqft
    Source: StepStone Realty, LLC #1456942 Report a problem
    2/7/2013Sold--
    Source: LERA MLS #962275 Report a problem

    Public tax history

    YearProperty taxesTax assessment
    2025$3,098 +3.5%$311,935 +11.3%
    2024$2,993 +13.2%$280,295 +10%
    2023$2,643 -20.6%$254,814 +10%
    2022$3,331 -8.8%$231,649 +10%
    2021$3,653 +18.5%$210,590 +26.5%
    2020$3,081 -0.1%$166,430 -3.3%
    2019$3,086 $172,080 +9.9%
    2018-- $156,550 +7.6%
    2017-- $145,550 +2.2%
    2016-- $142,460 -2.9%
    2015-- $146,780 +2.3%
    2014-- $143,450 +14.5%
    2012-- $125,280 -3.1%
    2011-- $129,260
    2010-- $129,260
    2009-- $129,260 +7.6%
    2008-- $120,100 -16%
    2007-- $142,920

    Find assessor info on the county website

    Neighborhood: 78064

    Nearby schools

    GreatSchools rating
    Schools provided by the listing agent
    • Elementary: Pleasanton
    • Middle: Pleasanton
    • High: Pleasanton
    • District: Pleasanton

    Source: The MLS. This data may not be complete. We recommend contacting the local school district to confirm school assignments for this home.

    Get a cash offer in 3 minutes
    Find out how much your home could sell for in as little as 3 minutes with a no-obligation cash offer.
    Estimated market value
    $330,900
    Get a cash offer in 3 minutes
    Find out how much your home could sell for in as little as 3 minutes with a no-obligation cash offer.
    Estimated market value
    $330,900