Skip main navigation
Off market
  • $724,600

    98 Cynthia Dr, Richboro, PA 18954

    3beds
    2,090sqft
    SingleFamily
    Built in 1978
    0.54 Acres Lot
    $724,600 Zestimate®
    $347/sqft
    $3,497 Estimated rent

    Home value

    $724,600

    $688,000 - $768,000

    $3,497/mo

    Zestimate® history
    Loading
    Loading...

    Owner options

    List your home for rent

    $3,497/mo

    Rent Zestimate®

    Find your next renter with Zillow Rental Manager. Plus, with online applications, you can quickly screen prospective tenants – for free.

    Learn more

    $3,497/mo

    Rent Zestimate®

    Refinance and save

    $4,643/mo

    Est. payment

    Refinancing to a lower rate could help reduce your monthly payments and save thousands over the life of the loan.

    See today's rates

    $4,643/mo

    Est. payment

    Explore your selling options

    Work with a Zillow partner agent

    Leverage their expertise and Zillow's premium Showcase listings to get your home seen by more buyers.

    Get started

    List with your own agent

    Get your home in front of millions of buyers by listing it on Zillow.

    Learn how to do it

    Sell it yourself

    Take full control of how buyers see your home on Zillow by listing For Sale by Owner (FSBO).

    List your home

    What's special

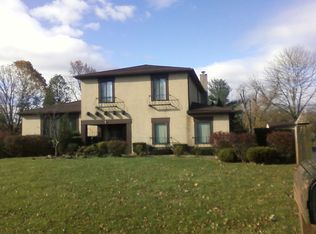
    This distinctive home in a distinguished school district of COUNCIL ROCK and desirable neighborhood of SPRING VALLEY FARM is bursting with UPDATES THROUGHOUT - forget the honey do list! You'll be treated to a beauty - BATHROOMS COMPLETELY RENOVATED, gorgeous NEW GRANITE & NEW APPLIANCES in the kitchen, freshly painted a popular neutral color, newer HARDWOOD FLOORS, NEW CARPET, COMPLETELY RENOVATED Family Room - including custom designed fireplace, NEW ceiling fans & light fixtures, and a NEW hot water heater (2018). Greet guests in the large, welcoming foyer. The newer gleaming hardwood floors flow throughout the main and second level (laundry & powder rooms have tile). The glamorous formal Living Room features sliding shoji screens (all 3 panels move) to control the natural lighting from the large front windows. The Dining Room is open to the kitchen area and blends nicely to give you options for dining and entertaining. The view to the beautiful yard is seen through the sliding glass doors, where you access the expansive partially covered deck area (286 square feet!) & FENCED-IN patio which offers an amazing amount of outdoor flex space. The eat-in kitchen updates include a new sparkling GRANITE countertop, Samsung stainless steel appliances & a double door pantry. Down a few steps is RENOVATED family Room with a gorgeous custom wood burning fireplace w/ stone surround & TRAVERTINE hearth, custom espresso stained birch mantle and built-in shelves. This room provides access to the large fenced patio. New carpets greet your feet on the stairs up to & in the Master and 3rd bedrooms. The Master bedroom, with private UPDATED bathroom, offers a walk-in closet plus a MASSIVE built-in custom closet system to store your wardrobe any way you prefer. The Master & Hall bathrooms have beautiful TRACKLESS sliding glass doors, SUBWAY TILE, new faucets & floor tile with plenty of room to store linens & the hall bathroom has a double sink vanity. Bedroom 2 has a chic, modern design w/ laminated wood floors, crown chair & ceiling molding and a dazzling black chandelier. Bedroom 3 completes the upper level. The finished basement has NEW carpet & offers storage space. There's a large shed outside and a wooden swing set. The lot is professionally landscaped and the backyard is large! Need gas cooking ? it's okay! Use a propane tank & run a gas line into the home ? very common in this area. Inside garage access & huge laundry/mud room too!

    This property is off market, which means it's not currently listed for sale or rent on Zillow. This may be different from what's available on other websites or public sources.
    Facts & features

    Interior

    Bedrooms & bathrooms
    • Bedrooms: 3
    • Bathrooms: 3
    • Full bathrooms: 2
    • 1/2 bathrooms: 1
    Heating
    • Forced air, Electric
    Cooling
    • Central
    Appliances
    • Included: Dishwasher, Garbage disposal, Microwave
    Features
    • Has fireplace: Yes
    • Fireplace features: wood stove
    Interior area
    • Total interior livable area: 2,090 sqft

    Property

    Parking
    • Total spaces: 1
    • Parking features: Garage - Attached
    Features
    • Exterior features: Wood
    Lot
    • Size: 0.54 Acres
    Details
    • Parcel number: 31017111

    Construction

    Type & style
    • Home type: SingleFamily
    Materials
    • Frame
    Condition
    • Year built: 1978

    Community & HOA

    Location
    • Region: Richboro

    Financial & listing details

    • Price per square foot: $347/sqft
    • Tax assessed value: $491,565
    • Annual tax amount: $8,190

    Price history

    DateEventPrice
    9/28/2018Sold$410,000+0%$196/sqft
    Source: Public Record Report a problem
    8/1/2018Listed for sale$409,900$196/sqft
    Source: Keller Williams Real Estate #1001744130 Report a problem
    7/21/2018Pending sale$409,900$196/sqft
    Source: Keller Williams Real Estate #1001744130 Report a problem
    7/13/2018Listed for sale$409,900$196/sqft
    Source: Keller Williams Real Estate #1001744130 Report a problem
    6/28/2018Pending sale$409,900$196/sqft
    Source: Keller Williams Real Estate #1001744130 Report a problem
    6/5/2018Price change$409,900-4%$196/sqft
    Source: Keller Williams Real Estate #1001744130 Report a problem
    4/16/2018Price change$426,997-2.4%$204/sqft
    Source: Keller Williams Real Estate #1001744130 Report a problem
    4/6/2018Listed for sale$437,500+6.7%$209/sqft
    Source: Kw Real Estate-Newtown #1000343136 Report a problem
    12/14/2006Sold$410,000+20.6%$196/sqft
    Source: Public Record Report a problem
    1/8/2004Sold$340,000$163/sqft
    Source: Public Record Report a problem

    Public tax history

    YearProperty taxesTax assessment
    2025$8,190 +2.3%$40,800
    2024$8,006 +8.1%$40,800
    2023$7,406 +0.9%$40,800
    2022$7,339 +3.3%$40,800
    2021$7,106 +2.3%$40,800
    2020$6,947 +6.4%$40,800
    2018$6,531 +4%$40,800
    2017$6,279 +38.6%$40,800
    2016$4,531 $40,800
    2015-- $40,800
    2014-- $40,800
    2013-- $40,800
    2012-- $40,800
    2011-- $40,800
    2010-- $40,800
    2009-- $40,800
    2008-- $40,800
    2007-- $40,800
    2006-- $40,800
    2005-- $40,800 +300%
    2004-- $10,200
    2003-- $10,200
    2002-- $10,200
    2000-- $10,200
    Find assessor info on the county website

    Neighborhood: 18954

    Nearby schools

    GreatSchools rating
    Schools provided by the listing agent
    • Elementary: CHURCHVILLE
    • Middle: HOLLAND
    • High: COUNCIL ROCK HIGH SCHOOL SOUTH
    • District: Council Rock

    Source: The MLS. This data may not be complete. We recommend contacting the local school district to confirm school assignments for this home.

    Get a cash offer in 3 minutes
    Find out how much your home could sell for in as little as 3 minutes with a no-obligation cash offer.
    Estimated market value
    $724,600
    Get a cash offer in 3 minutes
    Find out how much your home could sell for in as little as 3 minutes with a no-obligation cash offer.
    Estimated market value
    $724,600