Offers to be reviewed on Wednesday, 7/15 after 12 pm on this spacious, maintenance free two family!!! Perfect to owner occupy or for investment!! This home is currently owner occupied & so well maintained! With 2,600 square feet, each unit contains fully equipped eat-in kitchen, dining room, living room, 3 bedrooms and full bathroom. The many updates include: lower kitchen remodeled in 2022, vinyl plank flooring in upper kitchen, bathroom showers (2018), refinished hardwood floors, replacement windows, front & back doors, both boilers (2004), hot water tanks (2017 & 2024), permanent generator (2023), vinyl siding, roof & gutters 2010, glass block windows in poured concrete basement. There is also a 2 car garage plus extra parking & retractable awning. Some pictures have been altered to remove personal items.
Pending
$300,000
98 Delaware Rd, Buffalo, NY 14217
6beds
2,600sqft
Duplex, Multi Family
Built in 1964
-- sqft lot
$-- Zestimate®
$115/sqft
$-- HOA
What's special
Retractable awningVinyl sidingFully equipped eat-in kitchenDining roomRefinished hardwood floorsReplacement windowsFront and back doors
- 66 days
- 135
- 2
Zillow last checked:
Listing updated:
Listed by:
HUNT Real Estate ERA 716-832-4838,
Kelly A Poulos 716-998-6826
Source: NYSAMLSs,MLS#: B1696791 Originating MLS: Buffalo
Originating MLS: BuffaloFacts & features
Interior
Bedrooms & bathrooms
- Bedrooms: 6
- Bathrooms: 2
- Full bathrooms: 2
Heating
- Gas, Baseboard
Appliances
- Included: Gas Water Heater
Features
- Ceiling Fan(s)
- Flooring: Carpet, Ceramic Tile, Hardwood, Linoleum, Varies, Vinyl
- Basement: Full,Sump Pump
- Has fireplace: No
Interior area
- Total structure area: 2,600
- Total interior livable area: 2,600 sqft
Property
Parking
- Total spaces: 2
- Parking features: Concrete, Two or More Spaces, Garage Door Opener
- Garage spaces: 2
Features
- Levels: Two
- Stories: 2
- Exterior features: Awning(s), Fence
- Fencing: Partial
Lot
- Size: 4,791 Square Feet
- Dimensions: 40 x 125
- Features: Near Public Transit, Rectangular, Rectangular Lot
Details
- Parcel number: 1464010667900008003000
- Special conditions: Standard
Construction
Type & style
- Home type: MultiFamily
- Architectural style: Duplex
- Property subtype: Duplex, Multi Family
Materials
- Brick, Vinyl Siding, Copper Plumbing
- Foundation: Poured
- Roof: Asphalt
Condition
- Resale
- Year built: 1964
Utilities & green energy
- Electric: Circuit Breakers
- Sewer: Connected
- Water: Connected, Public
- Utilities for property: High Speed Internet Available, Sewer Connected, Water Connected
Community & HOA
Community
- Security: Security System Leased
- Subdivision: Holland Land Company's Su
Location
- Region: Buffalo
Financial & listing details
- Price per square foot: $115/sqft
- Tax assessed value: $59,000
- Annual tax amount: $7,477
- Date on market: 7/7/2026
- Cumulative days on market: 67 days
- Listing terms: Cash,Conventional,FHA,VA Loan
Estimated market value
Not available
Estimated sales range
Not available
$1,605/mo
Price history
| Date | Event | Price |
|---|---|---|
| 7/15/2026 | Pending sale | $300,000$115/sqft |
Source:  NYSAMLSs #B1696791 Report a problem NYSAMLSs #B1696791 Report a problem | ||
| 7/8/2026 | Listed for sale | $300,000+140%$115/sqft |
Source: NYSAMLSs #B1696791 Report a problem | ||
| 8/29/2003 | Sold | $125,000+19%$48/sqft |
Source: Public Record Report a problem | ||
| 1/31/1995 | Sold | $105,000$40/sqft |
Source: Public Record Report a problem | ||
Public tax history
| Year | Property taxes | Tax assessment |
|---|---|---|
| 2025 | -- | $59,000 |
| 2024 | -- | $59,000 |
| 2023 | -- | $59,000 |
| 2022 | -- | $59,000 |
| 2021 | -- | $59,000 |
| 2020 | -- | $59,000 |
| 2019 | -- | $59,000 |
| 2018 | -- | $59,000 |
| 2017 | $3,378 +206.1% | $59,000 |
| 2016 | $1,103 | $59,000 |
| 2015 | -- | $59,000 |
| 2014 | -- | $59,000 |
| 2013 | -- | $59,000 |
| 2012 | -- | $59,000 |
| 2011 | -- | $59,000 |
| 2010 | -- | $59,000 |
| 2009 | -- | $59,000 |
| 2008 | -- | $59,000 |
| 2007 | -- | $59,000 |
| 2006 | -- | $59,000 |
| 2005 | -- | $59,000 |
| 2004 | -- | $59,000 |
| 2003 | -- | $59,000 |
| 2002 | -- | $59,000 |
| 2001 | -- | $59,000 |
| 2000 | -- | $59,000 |
Find assessor info on the county website
Monthly payment
Climate risks
Neighborhood: Kenmore
Nearby schools
Schools provided by the listing agent
- District: Kenmore-Tonawanda Union Free District
Source: NYSAMLSs. This data may not be complete. We recommend contacting the local school district to confirm school assignments for this home.
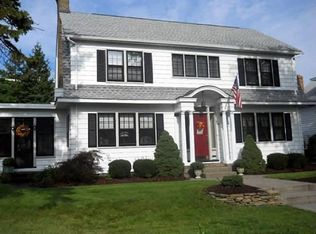

Similar homes
- $329,0006 bd3 ba2.3k sqft90 Dexter St, Tonawanda, NY 14150For Sale

 MLS ID #B1712181, Lizabeth Krenning, Listing by: Berkshire Hathaway Homeservices Zambito Realtors. NYSAMLSs
 - $289,9005 bd2 ba2.4k sqft72 Nicholson St, Buffalo, NY 14214For Sale
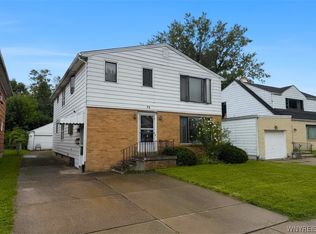 MLS ID #B1706103, Robyn Sansone, Listing by: WNYbyOwner.com. NYSAMLSs
 - $320,0003 bd2 ba1.5k sqft15 Kenton Rd S, Buffalo, NY 14217For Sale
 MLS ID #B1710514, Margaret Mallaber, Listing by: HUNT Real Estate ERA. NYSAMLSs
 - $279,9003 bd3 ba1.5k sqft88 Lincoln Blvd, Buffalo, NY 14217For Sale
 MLS ID #B1710342, Frank E Sandor, Listing by: MJ Peterson Real Estate Inc.. NYSAMLSs
 - $225,0004 bd2 ba1.5k sqft194 Hoover Ave, Buffalo, NY 14217For SaleMLS ID #B1713306, Joseph L Rosenhahn, Listing by: Howard Hanna WNY Inc.. NYSAMLSs
- $270,0003 bd2 ba1.3k sqft43 Fairmount Ave, Buffalo, NY 14223For SaleMLS ID #B1713818, Josh J Peters, Listing by: Keller Williams Realty WNY. NYSAMLSs
- $299,7774 bd3 ba1.6k sqft390 W Delavan Ave, Buffalo, NY 14213For SaleMLS ID #B1704770, Louis Vinci, Listing by: Howard Hanna WNY Inc.. NYSAMLSs
- $344,9004 bd2 ba1.7k sqft615 Starin Ave, Buffalo, NY 14216For SaleMLS ID #B1708007, Robyn Sansone, Listing by: WNYbyOwner.com. NYSAMLSs
- $389,9006 bd3 ba3k sqft737 Tacoma Ave, Buffalo, NY 14216For SaleMLS ID #B1709774, Amanda Taborda, Listing by: Danahy Real Estate. NYSAMLSs
- $269,0004 bd2 ba2.3k sqft539 Plymouth Ave, Buffalo, NY 14213For SaleMLS ID #B1675003, Sandra E DeVargas, Listing by: WNY Metro Roberts Realty. NYSAMLSs
- $249,3415 bd2 ba2.1k sqft341 Davidson Ave, Buffalo, NY 14215For SaleMLS ID #B1704939, Carmen Y Billups, Listing by: Howard Hanna WNY Inc.. NYSAMLSs
- $299,9003 bd2 ba1.8k sqft822 Brighton Rd, Tonawanda, NY 14150For SaleMLS ID #B1700734, Robert E Rentz, Listing by: WNY Metro Roberts Realty. NYSAMLSs
- $299,9003 bd1 ba1.5k sqft35 Calderwood Dr, Cheektowaga, NY 14215For SaleMLS ID #B1694408, Matthew T Lepovich, Listing by: Century 21 North East. NYSAMLSs
- $319,9005 bd2 ba2k sqft288 Meadowlawn Rd, Cheektowaga, NY 14225For SaleMLS ID #B1691735, John Santora III, Listing by: Keller Williams Realty WNY. NYSAMLSs
- $309,9004 bd3 ba1.5k sqft183 Rosedale Blvd, Amherst, NY 14226For SaleMLS ID #B1690205, Md Nazmul Hussain, Listing by: HUNT Real Estate ERA. NYSAMLSs
- $259,0004 bd2 ba2k sqft108 Pinehurst Ave, Buffalo, NY 14225For SaleMLS ID #B1705738, Tracy Ann Parke Gibas, Listing by: Howard Hanna WNY Inc.. NYSAMLSs
- $205,0003 bd2 ba1.5k sqft1439 Kenmore Ave, Buffalo, NY 14217For SaleMLS ID #B1684355, Carissa Zamerski, Listing by: 716 Realty Group WNY LLC. NYSAMLSs
- $329,9003 bd3 ba1.5k sqft119 Bannard Ave, Tonawanda, NY 14150For SaleMLS ID #B1711209, John Santora III, Listing by: Keller Williams Realty WNY. NYSAMLSs
- $310,0003 bd2 ba1.4k sqft89 Homeworth Pkwy, Cheektowaga, NY 14225For SaleMLS ID #B1712839, Maya Haddad, Listing by: WNY Metro Roberts Realty. NYSAMLSs
- $399,9993 bd2 ba2k sqft505 Brantwood Rd, Amherst, NY 14226For SaleMLS ID #B1713798, Nancy Caruana, Listing by: HUNT Real Estate ERA. NYSAMLSs
