This expansive ranch home blends comfort and functionality, featuring a spacious lower level and an ideal location just minutes from the hospital and downtown. The updated kitchen offers abundant counter space, quality cabinetry and stainless-steel appliances. The adjoining dining area opens to a bright, sun-drenched bonus room that leads to a covered composite deck and large fenced-in backyard- perfect for outdoor enjoyment. This home boasts 3 bedrooms and 3 bathrooms, highlighted by a generous primary bedroom ensuite. The primary bedroom features a walk-in closet with extensive hanging space, a center island cabinet and convenient laundry facilities. The ensuite bathroom offers dual sinks, a soaking tub and standalone shower. A thoughtful layout provides ample closet space and storage solutions, ensuring a clutter-free living environment. The finished lower level has an open concept design and is complete with a wall of cabinets, large storage closet, woodburning fireplace and 3/4 bath making it ideal for entertaining or another flexible living space. Additional features include a three-car garage and nearly an acre of land on a beautiful corner lot, just outside of town. This is a generator ready home with many upgrades during the current ownership. 98 Don St offers the tranquility of suburban setting with easy access to urban conveniences. Don't miss this exceptional opportunity to make this well-appointed home your own. Call today to schedule your personal tour!
Sold for $351,000
$351,000
98 Don St, Du Bois, PA 15801
3beds
3baths
2,588sqft
Single Family Residence
Built in 1987
1.07 Acres Lot
$365,600 Zestimate®
$136/sqft
$2,260 Estimated rent
Home value
$365,600
Estimated sales range
Not available
$2,260/mo
Zestimate® history
Owner options
List your home for rent
$2,260/mo
Rent Zestimate®
Find your next renter with Zillow Rental Manager. Plus, with online applications, you can quickly screen prospective tenants – for free.
$2,260/mo
Rent Zestimate®
Refinance and save
$2,280/mo
Est. payment
Refinancing to a lower rate could help reduce your monthly payments and save thousands over the life of the loan.
$2,280/mo
Est. payment
Explore your selling options
Work with a Zillow partner agent
Leverage their expertise and Zillow's premium Showcase listings to get your home seen by more buyers.
Get startedList with your own agent
Get your home in front of millions of buyers by listing it on Zillow.
Learn how to do itSell it yourself
Take full control of how buyers see your home on Zillow by listing For Sale by Owner (FSBO).
List your homeWhat's special
Woodburning fireplaceLarge fenced-in backyardFinished lower levelSoaking tubSpacious lower levelConvenient laundry facilitiesBright sun-drenched bonus room
Zillow last checked:
Listing updated:
Listed by:
Carol Foltz, Nhcs, Rcc, Asr, Abr 814-590-3398,
COLDWELL BANKER DEVELOPAC REALTY,
Kristine Foltz, Abr, Srs 814-591-5926,
COLDWELL BANKER DEVELOPAC REALTY
Bought with:
Wendy Desalve, Srs, E-Pro, RS306090, Office RB068450
BRIGHTSTONE REALTY GROUP
Source: Clearfield Jefferson AOR,MLS#: 04-14327
Facts & features
Interior
Bedrooms & bathrooms
- Bedrooms: 3
- Bathrooms: 3
Primary bedroom
- Description: 15 X 11 Master Closet
- Level: First
- Area: 192
- Dimensions: 16 x 12
Bedroom
- Level: First
- Area: 156
- Dimensions: 13 x 12
Bedroom
- Level: First
- Area: 140.4
- Dimensions: 12 x 11.7
Bathroom
- Description: Full Bath/Master Double Sinks / Soaking Tub
- Level: First
Bathroom
- Description: 3/4 Bath
- Level: Lower
Bathroom
- Description: Full Bath
- Level: First
Other
- Description: Sunroom
- Level: First
- Area: 165
- Dimensions: 15 x 11
Family room
- Description: Wood Burning Fp
- Level: Lower
- Area: 450
- Dimensions: 25 x 18
Foyer
- Level: First
- Area: 54
- Dimensions: 9 x 6
Kitchen
- Description: Eat In Dining
- Level: First
- Area: 300
- Dimensions: 30 x 10
Laundry
- Description: Master Closet
- Level: First
Living room
- Description: Gas Fp
- Level: First
- Area: 255
- Dimensions: 17 x 15
Heating
- Hot Water, Natural Gas
Cooling
- Central Air
Appliances
- Included: Dishwasher, Washer, Refrigerator, Range, Microwave, Dryer, Disposal
Features
- Windows: Double Pane Windows, Insulated Windows, Window Coverings
- Has basement: Yes
- Has fireplace: Yes
- Fireplace features: Gas, Wood Burning
Interior area
- Total structure area: 2,588
- Total interior livable area: 2,588 sqft
- Finished area above ground: 2,013
- Finished area below ground: 575
Property
Parking
- Total spaces: 3
- Parking features: 3 Car Attached, Concrete
- Attached garage spaces: 3
- Has uncovered spaces: Yes
- Details: Garage Remarks: Integral, Driveway: Concrete
Features
- Patio & porch: Covered, Patio, Deck
Lot
- Size: 1.07 Acres
Details
- Additional structures: Shed(s)
- Parcel number: 128047994
- Zoning: Res
Construction
Type & style
- Home type: SingleFamily
- Architectural style: Ranch
- Property subtype: Single Family Residence
Materials
- Stick-Built, Brick, Vinyl Siding
- Foundation: Block
- Roof: Metal
Condition
- Year built: 1987
Utilities & green energy
- Sewer: Municipality
- Water: Municipality
Community & HOA
Location
- Region: Du Bois
Financial & listing details
- Price per square foot: $136/sqft
- Tax assessed value: $97,500
- Annual tax amount: $3,426
- Date on market: 2/25/2026
Price history
| Date | Event | Price |
|---|---|---|
| 12/19/2025 | Sold | $351,000+3.5%$136/sqft |
Source:  Clearfield Jefferson AOR #04-14327 Report a problem Clearfield Jefferson AOR #04-14327 Report a problem | ||
| 10/28/2025 | Contingent | $339,000$131/sqft |
Source: Clearfield Jefferson AOR #04-14327 Report a problem | ||
| 10/27/2025 | Listed for sale | $339,000$131/sqft |
Source: Clearfield Jefferson AOR #04-14327 Report a problem | ||
| 10/22/2025 | Contingent | $339,000$131/sqft |
Source: Clearfield Jefferson AOR #04-14327 Report a problem | ||
| 10/17/2025 | Listed for sale | $339,000$131/sqft |
Source: Clearfield Jefferson AOR #04-14327 Report a problem | ||
Public tax history
| Year | Property taxes | Tax assessment |
|---|---|---|
| 2025 | $3,427 +1.5% | $48,750 +100% |
| 2024 | $3,378 0% | $24,375 |
| 2023 | $3,378 | $24,375 |
| 2022 | $3,378 +0.1% | $24,375 |
| 2021 | $3,376 +2.4% | $24,375 |
| 2020 | $3,297 | $24,375 |
| 2019 | $3,297 +4.2% | $24,375 |
| 2018 | $3,165 | $24,375 |
| 2017 | -- | $24,375 |
| 2016 | -- | $24,375 |
| 2015 | -- | $24,375 +12.2% |
| 2014 | -- | $21,725 |
| 2013 | -- | $21,725 |
| 2012 | -- | $21,725 |
| 2011 | -- | $21,725 |
| 2009 | -- | $21,725 |
| 2007 | -- | -- |
| 2005 | -- | -- |
| 2004 | -- | -- |
| 2003 | -- | -- |
| 2002 | -- | -- |
| 2000 | -- | -- |
Find assessor info on the county website
Neighborhood: 15801
Nearby homes
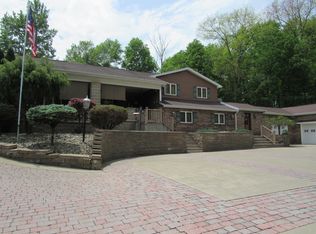
- $481,6004 bd3 ba3.3k sqft128 Don St, Du Bois, PA 15801Off Market
- $274,800-- bd-- ba-- sqft6 Alida Ave, Du Bois, PA 15801Off Market
- $261,200-- bd-- ba-- sqft103 Don St, Du Bois, PA 15801Off Market
- $207,300-- bd-- ba-- sqft4 Alida Ave, Du Bois, PA 15801Off Market
- $259,100-- bd-- ba-- sqft8 Alida Ave, Dubois, PA 15801Off Market
- $3,600-- bd-- ba-- sqft8 Alida Ave, Du Bois, PA 15801Off Market
- $296,100-- bd-- ba-- sqft75 Don St, Du Bois, PA 15801Off Market
- $244,600-- bd-- ba-- sqft179 Don St, Du Bois, PA 15801Off Market
Nearby schools
GreatSchools rating
- 8/10Wasson Avenue El SchoolGrades: K-4Distance: 0.4 mi
- 4/10Dubois Area Middle SchoolGrades: 5-8Distance: 1.9 mi
- 5/10Dubois Area Senior High SchoolGrades: 9-12Distance: 2.3 mi
Schools provided by the listing agent
- District: Dubois
Source: Clearfield Jefferson AOR. This data may not be complete. We recommend contacting the local school district to confirm school assignments for this home.


Get pre-qualified for a loan
At Zillow Home Loans, we can pre-qualify you in as little as 5 minutes with no impact to your credit score.An equal housing lender. NMLS #10287.
Nearby cities
Nearby neighborhoods
Nearby zip codes
Other DuBois Topics
