Skip main navigation
Closed
  • Listed by: Coldwell Banker Realty Bedford NH • Pam Garee
    Bought with: Keller Williams Realty Metro-Londonderry
    $1,000,000

    98 Dow Road, Hollis, NH 03049

    4beds
    4,915sqft
    Single Family Residence
    Built in 1987
    2 Acres Lot
    $972,900 Zestimate®
    $203/sqft
    $5,686 Estimated rent

    Home value

    $972,900

    $924,000 - $1.02M

    $5,686/mo

    Zestimate® history
    Loading
    Loading...

    Owner options

    List your home for rent

    $5,686/mo

    Rent Zestimate®

    Find your next renter with Zillow Rental Manager. Plus, with online applications, you can quickly screen prospective tenants – for free.

    Learn more

    $5,686/mo

    Rent Zestimate®

    Refinance and save

    $5,486/mo

    Est. payment

    Refinancing to a lower rate could help reduce your monthly payments and save thousands over the life of the loan.

    See today's rates

    $5,486/mo

    Est. payment

    Explore your selling options

    Work with a Zillow partner agent

    Leverage their expertise and Zillow's premium Showcase listings to get your home seen by more buyers.

    Get started

    List with your own agent

    Get your home in front of millions of buyers by listing it on Zillow.

    Learn how to do it

    Sell it yourself

    Take full control of how buyers see your home on Zillow by listing For Sale by Owner (FSBO).

    List your home

    What's special

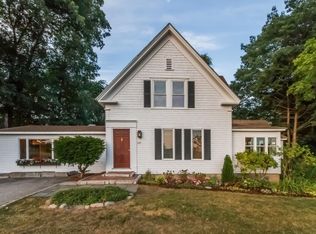
    Location, Location, Location! This home is situated on the most scenic road, less than 1 mile from the MA border, on 2 level acres of land. 4-bedroom Contemporary is surrounded by mature landscaping, perennial gardens, and beautiful stone retaining walls showcasing the charm and character that make Hollis so desirable. A winding stone pathway meanders through the grounds, creating a peaceful retreat right outside your door. Outdoor enthusiasts will appreciate the in ground pool, private tennis court, established gardens, and expansive yard space perfect for recreation, entertaining, gardening, or simply enjoying the natural beauty of the setting from your private deck or sunroom. Inside, the home features a large kitchen with island that flows into the dining area. Living room has a fireplace and a wall of windows for natural light. Private office and Den complete the first floor. Primary Suite has views of backyard, and walk in closet. Three additional spacious bedrooms with shared bath. Finished basement, providing flexible living space for a family room, fitness area, or playroom. Ideally located, this special property offers the perfect balance of privacy and convenience, with easy access to Route 3, the Massachusetts border. Open House Friday 7/31 (3-5pm) & Sat 8/1 (9-11am)

    Zillow last checked:

    Listing updated:

    Listed by:

    Pam Garee,

    Coldwell Banker Realty Bedford NH Phone:603-554-0141,

    Lisa Schmalz,

    Coldwell Banker Realty Bedford NH

    Bought with:

    Roger F Hirschfeld

    Keller Williams Realty Metro-Londonderry

    Source: PrimeMLS,MLS#: 5101542MLS Logo

    Facts & features

    Interior

    Bedrooms & bathrooms
    • Bedrooms: 4
    • Bathrooms: 4
    • Full bathrooms: 2
    • 3/4 bathrooms: 2
    Heating
    • Forced Air
    Cooling
    • Central Air
    Appliances
    • Included: Dishwasher, Disposal, Dryer, Range Hood, Microwave, Refrigerator, Washer
    • Laundry: 1st Floor Laundry
    Features
    • Ceiling Fan(s), Kitchen Island, Walk-In Closet(s)
    • Flooring: Carpet, Ceramic Tile, Hardwood
    • Basement: Bulkhead,Climate Controlled,Concrete,Daylight,Partially Finished,Exterior Stairs,Interior Stairs,Storage Space,Exterior Entry,Basement Stairs,Walk-Up Access
    • Number of fireplaces: 1
    • Fireplace features: 1 Fireplace
    Interior area
    • Total structure area: 5,419
    • Total interior livable area: 4,915 sqft
    • Finished area above ground: 3,211
    • Finished area below ground: 1,704

    Property

    Parking
    • Total spaces: 4
    • Parking features: Paved, Auto Open, Direct Entry, Garage, Parking Spaces 4
    • Garage spaces: 3
    Features
    • Levels: Two
    • Stories: 2
    • Patio & porch: Enclosed Porch
    • Exterior features: Tennis Court(s)
    • Has private pool: Yes
    • Pool features: In Ground
    • Frontage length: Road frontage: 169
    Lot
    • Size: 2 Acres
    • Features: Corner Lot, Landscaped, Trail/Near Trail, Near Golf Course
    Details
    • Parcel number: HOLSM009B084
    • Zoning description: RA
    • Special conditions: Standard

    Construction

    Type & style
    • Home type: SingleFamily
    • Architectural style: Contemporary
    • Property subtype: Single Family Residence
    Materials
    • Wood Siding
    • Foundation: Concrete
    • Roof: Shingle
    Condition
    • New construction: No
    • Year built: 1987

    Utilities & green energy

    • Electric: Circuit Breakers
    • Sewer: Private Sewer
    • Utilities for property: Propane, Underground Utilities

    Community & HOA

    Location
    • Region: Hollis

    Financial & listing details

    • Price per square foot: $203/sqft
    • Tax assessed value: $1,080,000
    • Annual tax amount: $19,148
    • Date on market: 7/24/2026
    • Road surface type: Unpaved

    Price history

    DateEventPrice
    9/18/2026Sold$1,000,000$203/sqft
    Source: PrimeMLS #5101542 Report a problem
    8/29/2026Price change$1,000,000-7.4%$203/sqft
    Source: PrimeMLS #5101542 Report a problem
    7/30/2026Listed for sale$1,080,000-16.9%$220/sqft
    Source: PrimeMLS #5101542 Report a problem
    6/12/2026Listing removed$1,299,999$264/sqft
    Source: PrimeMLS #5080372 Report a problem
    5/13/2026Price change$1,299,999-13.3%$264/sqft
    Source: PrimeMLS #5080372 Report a problem
    3/28/2026Listed for sale$1,499,999+83.2%$305/sqft
    Source: PrimeMLS #5080372 Report a problem
    9/14/2019Listing removed$819,000$167/sqft
    Source: RE/MAX Innovative Properties #72511869 Report a problem
    7/19/2019Price change$819,000-3.5%$167/sqft
    Source: RE/MAX Innovative Properties - Hollis #72511869 Report a problem
    6/19/2019Price change$849,000-2.4%$173/sqft
    Source: RE/MAX Innovative Properties - Hollis #72511869 Report a problem
    5/31/2019Listed for sale$869,900$177/sqft
    Source: RE/MAX Innovative Properties #4755457 Report a problem

    Public tax history

    YearProperty taxesTax assessment
    2024$19,148 +6.4%$1,080,000
    2023$17,993 -26.2%$1,080,000
    2022$24,376 +50.6%$1,080,000 +54.7%
    2021$16,182 $698,100
    2020$16,182 +0.3%$698,100
    2019$16,126 +6.6%$698,100
    2018$15,128 +0.4%$698,100 +7.3%
    2017$15,066 -1.2%$650,800
    2016$15,248 +1.8%$650,800
    2015$14,981 -0.5%$650,800
    2014$15,053 +1.4%$650,800
    2013$14,851 -2.2%$650,800 -9%
    2012$15,190 $715,500
    Find assessor info on the county website

    Neighborhood: 03049

    Nearby schools

    GreatSchools rating
    Schools provided by the listing agent
    • Middle: Hollis Brookline Middle Sch
    • High: Hollis-Brookline High School
    • District: Hollis-Brookline Sch Dst

    Source: PrimeMLS. This data may not be complete. We recommend contacting the local school district to confirm school assignments for this home.

    Get a cash offer in 3 minutes
    Find out how much your home could sell for in as little as 3 minutes with a no-obligation cash offer.
    Estimated market value
    $972,900
    Get a cash offer in 3 minutes
    Find out how much your home could sell for in as little as 3 minutes with a no-obligation cash offer.
    Estimated market value
    $972,900