Experience the perfect blend of modern luxury, cutting-edge smart home technology, and exceptional walkability in this newly constructed contemporary residence located in the heart of highly sought-after West Asheville. Positioned just moments from the energy of Haywood Road, this home places you within easy reach of some of Asheville’s most celebrated destinations, including Biscuit Head, Sunny Point Café, Nine Mile, The Admiral, and Plant, along with local favorites like Hole Doughnuts and Odd’s Café. Enjoy nearby breweries such as New Belgium Brewing, Archetype Brewing, and Wedge Brewing, plus quick access to the River Arts District, the French Broad River Greenway, and downtown Asheville just minutes away delivering a lifestyle that is as vibrant as it is convenient.
Thoughtfully designed across three levels, this home offers over 3,400 square feet of refined living space with an emphasis on comfort, efficiency, and elevated everyday living. From the moment you enter, you’re welcomed by an open-concept floor plan filled with natural light, clean architectural lines, and seamless flow between living, dining, and kitchen spaces.
The chef’s kitchen is both striking and highly functional, featuring a large center island with breakfast bar seating, walk-in pantry, wine and beverage refrigerator, and a 5-burner gas range. High-end smart features elevate the experience, including a voice-activated exhaust hood, smart workstation sink, and electronic faucets with precise temperature and flow control, blending innovation with everyday practicality.
Throughout the home, fully integrated smart technology enhances both lifestyle and security. All access doors are equipped with advanced electronic entry systems offering key, code, and fingerprint access. Each room includes Alexa-enabled integration tied into Lutron lighting systems, allowing full control of interior and exterior lighting via app or voice command. The home is also network-ready with built-in connectivity and surround sound capabilities, ideal for both daily living and entertaining.
The home offers four spacious bedrooms and four full bathrooms, each designed with a clean, contemporary aesthetic. All bathrooms feature floor-to-ceiling tile and frameless glass enclosures, creating a spa-like experience throughout. A main-level laundry room adds convenience, while the flexible lower level provides additional living space for guests, recreation, or a private home office.
Efficiency meets performance with dual fuel HVAC systems, zoned climate control, and a tankless water heater, ensuring year-round comfort. The attached two-car garage includes a built-in Tesla charging station, reinforcing the home’s forward-thinking design and energy-conscious appeal.
Combining prime West Asheville walkability, proximity to Haywood Road’s dining and brewery scene, and easy access to the River Arts District and downtown, this home represents a rare opportunity to own a truly next-generation property in one of Asheville’s most dynamic and desirable neighborhoods.
Active
$995,000
98 Downing St, Asheville, NC 28806
4beds
3,447sqft
:
Get pre-qualified$5,709/mo
Single Family Residence
Built in 2026
0.12 Acres Lot
$978,000 Zestimate®
$289/sqft
$-- HOA
What's special
Fully integrated smart technologyFour spacious bedroomsClean architectural linesZoned climate controlWine and beverage refrigeratorMain-level laundry roomAttached two-car garage
- 87 days |
- 481 |
- 21 |
Zillow last checked:
Listing updated:
Listed by:
David Lee davidleeteam@gmail.com,
Keller Williams Mtn Partners, LLC
Source: Canopy MLS as distributed by MLS GRID,MLS#: 4373230
Facts & features
Interior
Bedrooms & bathrooms
- Bedrooms: 4
- Bathrooms: 4
- Full bathrooms: 4
- Main level bedrooms: 1
Primary bedroom
- Level: Upper
Bedroom s
- Level: Main
Bedroom s
- Level: Upper
Bedroom s
- Level: Lower
Bathroom full
- Level: Main
Bathroom full
- Level: Upper
Bathroom full
- Level: Upper
Bathroom full
- Level: Lower
Dining room
- Level: Main
Other
- Level: Main
Kitchen
- Level: Main
Heating
- Forced Air, Heat Pump, Natural Gas, Zoned
Cooling
- Ceiling Fan(s), Central Air, Dual, Electric, Gas, Heat Pump, Zoned
Appliances
- Included: Bar Fridge, Microwave, Dishwasher, Exhaust Fan, Exhaust Hood, Gas Range, Gas Water Heater, Oven, Refrigerator with Ice Maker, Self Cleaning Oven, Tankless Water Heater
- Laundry: Laundry Room
Features
- Breakfast Bar, Built-in Features, Drop Zone, Kitchen Island, Open Floorplan, Pantry, Storage, Walk-In Closet(s), Walk-In Pantry
- Flooring: Tile, Vinyl
- Doors: Insulated Door(s)
- Windows: Insulated Windows
- Basement: Basement Garage Door,Basement Shop,Daylight,Exterior Entry,Interior Entry,Partially Finished,Storage Space,Walk-Out Access
Interior area
- Total structure area: 3,447
- Total interior livable area: 3,447 sqft
- Finished area above ground: 3,447
- Finished area below ground: 0
Video & virtual tour
Property
Parking
- Total spaces: 6
- Parking features: Driveway, Electric Vehicle Charging Station(s), Attached Garage, Garage Door Opener, Garage Faces Front, Garage Shop, Keypad Entry, Garage on Main Level
- Attached garage spaces: 2
- Uncovered spaces: 4
Features
- Levels: Three Or More
- Stories: 3
Lot
- Size: 0.12 Acres
- Features: Cleared, Level
Details
- Parcel number: 963846510600000
- Zoning: RM8
- Special conditions: Standard
- Other equipment: Network Ready, Surround Sound, Other - See Remarks
Construction
Type & style
- Home type: SingleFamily
- Architectural style: Contemporary,Modern
- Property subtype: Single Family Residence
Materials
- Hardboard Siding, Wood
- Foundation: Slab
Condition
- New construction: Yes
- Year built: 2026
Details
- Builder name: Jeffrey Mills
Utilities & green energy
- Sewer: Public Sewer
- Water: City
- Utilities for property: Cable Available, Electricity Connected, Fiber Optics, Underground Power Lines, Underground Utilities, Wired Internet Available
Community & HOA
Community
- Security: Security System
- Subdivision: None
Location
- Region: Asheville
- Elevation: 2000 Feet
Financial & listing details
- Price per square foot: $289/sqft
- Tax assessed value: $459,300
- Annual tax amount: $3,591
- Date on market: 4/27/2026
- Cumulative days on market: 86 days
- Listing terms: Cash,Conventional,VA Loan
- Electric utility on property: Yes
- Road surface type: Concrete, Paved
Estimated market value
$978,000
$929,000 - $1.03M
$3,829/mo
Price history
| Date | Event | Price |
|---|---|---|
| 4/27/2026 | Listed for sale | $995,000+6533.3%$289/sqft |
Source:  Canopy MLS as distributed by MLS GRID #4373230 Report a problem Canopy MLS as distributed by MLS GRID #4373230 Report a problem | ||
| 4/2/2004 | Sold | $15,000$4/sqft |
Source: Public Record Report a problem | ||
Public tax history
| Year | Property taxes | Tax assessment |
|---|---|---|
| 2025 | $3,591 +25.2% | $326,900 +17.7% |
| 2024 | $2,869 +251.7% | $277,700 +242.8% |
| 2023 | $816 +1% | $81,000 |
| 2022 | $808 | $81,000 |
| 2021 | $808 +69.5% | $81,000 +83.3% |
| 2020 | $476 | $44,200 |
| 2019 | $476 | $44,200 |
| 2018 | $476 +30% | $44,200 +81.9% |
| 2017 | $367 -23.8% | $24,300 |
| 2016 | $481 +61% | $24,300 |
| 2015 | $299 +1.2% | $24,300 |
| 2014 | $295 | $24,300 |
| 2013 | -- | $24,300 +27.9% |
| 2012 | -- | $19,000 |
| 2011 | -- | $19,000 |
| 2010 | -- | $19,000 |
| 2009 | -- | $19,000 |
Find assessor info on the county website
Monthly payment
Est. payment
Payment breakdown
Explore the cost of this home by adjusting the details. Changes won't be saved.Climate risks
Neighborhood: 28806
Nearby schools
GreatSchools rating
- 6/10Hall Fletcher ElementaryGrades: PK-5Distance: 0.8 mi
- 7/10Asheville MiddleGrades: 6-8Distance: 1.4 mi
- 6/10Asheville HighGrades: PK,9-12Distance: 1.9 mi
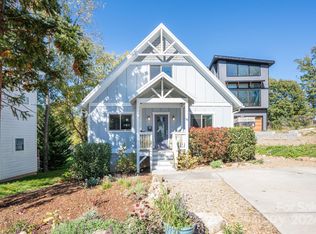
- $692,0003 bd3 ba1.8k sqft94 Downing St, Asheville, NC 28806Sold
- $342,5003 bd1 ba1.4k sqft118 Burton St, Asheville, NC 28806Off Market
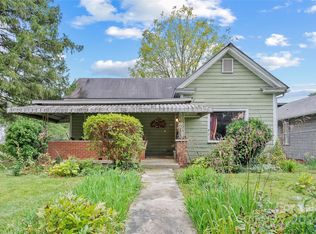
- $255,0002 bd1 ba1.2k sqft114 Burton St, Asheville, NC 28806Sold
- $365,0002,395 Square Feet90 Downing St, Asheville, NC 28806Sold

- $--2,395.8 Square Feet14 Downing St, Asheville, NC 28806Off Market
- $91,900-- bd-- ba-- sqft99999 Downing St, Asheville, NC 28806Off Market
- $86,9008,712 Square Feet99999 Downing St, Asheville, NC 28806Off Market
- $69,6001,742 Square Feet99999 Downing St, Asheville, NC 28806Off Market
A local agent can set up tours, give advice and negotiate with sellers.
Similar homes
- $995,0004 bd4 ba3.2k sqft30 Sand Hill Rd, Asheville, NC 28806New Construction

 MLS ID #4382772, Brigitte Ruckle, Coldwell Banker Advantage. Canopy MLS as distributed by MLS GRID
 - $899,0003 bd3 ba2.6k sqft24 Acadia Dr, Asheville, NC 28806For Sale
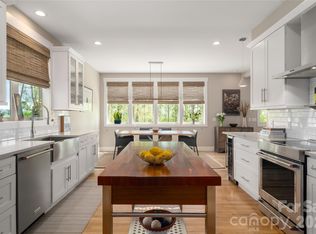 MLS ID #4374488, John Duncan, Seller Solutions. Canopy MLS as distributed by MLS GRID
 - $799,0004 bd3 ba2.1k sqft31 Lilac St, Asheville, NC 28806For Sale
 MLS ID #4389371, Jordan Lockaby, Keller Williams Professionals. Canopy MLS as distributed by MLS GRID
 - $945,0004 bd6 ba3.3k sqft8 Birdhouse Row, Asheville, NC 28801For Sale
 MLS ID #4384690, Kelsey Varga, COMPASS. Canopy MLS as distributed by MLS GRID
 - $695,0004 bd3 ba1.9k sqft163 Sand Hill Rd, Asheville, NC 28806For SaleMLS ID #4356834, Steph Caldwell, Mosaic Community Lifestyle Realty. Canopy MLS as distributed by MLS GRID
- $849,5004 bd4 ba2.7k sqft9 Ashe Park Cir, Asheville, NC 28806For SaleMLS ID #4377416, Jessica Jackson, Town and Mountain Realty. Canopy MLS as distributed by MLS GRID
- $1,270,0005 bd5 ba3.4k sqft40 Malvern Walk, Asheville, NC 28806For SaleMLS ID #4385374, Kimberly Raygoza, Epique Inc.. Canopy MLS as distributed by MLS GRID
- $985,0004 bd5 ba3.5k sqft18 Baker Pl, Arden, NC 28704For SaleMLS ID #4398280, Ciera Carolan, Fox Den Realty. Canopy MLS as distributed by MLS GRID
- $1,099,0004 bd2 ba2k sqft1329 Merrimon Ave, Asheville, NC 28804For SaleMLS ID #4395782, Leslie Osborne Quinn, Blue Ridge Properties Group. Canopy MLS as distributed by MLS GRID
- $882,0003 bd4 ba3.1k sqft9 Elkmont Dr, Asheville, NC 28804For SaleMLS ID #4371765, Jon Corbin, Nest Realty Asheville. Canopy MLS as distributed by MLS GRID
- $875,0004 bd4 ba2.8k sqft133 S Grove St, Asheville, NC 28801For SaleNextHome
- $725,0003 bd3 ba1.9k sqft14 Da Vinci Ct, Asheville, NC 28806New ConstructionMLS ID #4382052, Leah Miller, Town and Mountain Realty. Canopy MLS as distributed by MLS GRID
- $985,0003 bd4 ba1.7k sqft102 Southside Ave #15, Asheville, NC 28801For SaleMLS ID #4397586, Bennet Phillips, Asheville Realty Group. Canopy MLS as distributed by MLS GRID
- $975,0003 bd4 ba2.8k sqft110 Unadilla Ave, Asheville, NC 28803New ConstructionMLS ID #4249602, Alec Cantley, Premier Sotheby’s International Realty. Canopy MLS as distributed by MLS GRID
- $995,0003 bd3 ba2.6k sqft134 View Ridge Pkwy, Leicester, NC 28748New ConstructionMLS ID #4372870, Aleksey Davidchuk, NextHome Partners. Canopy MLS as distributed by MLS GRID
- $949,0004 bd4 ba4.2k sqft17 Baxter Woods Ln, Candler, NC 28715For SaleMLS ID #4370990, Matt Jones, Pinnacle Lifestyle Realty LLC. Canopy MLS as distributed by MLS GRID
- $699,5004 bd3 ba2.2k sqft79 Scott Meadows Dr, Asheville, NC 28806New ConstructionMLS ID #4367506, Eddie Aliy, Keller Williams Elite Realty. Canopy MLS as distributed by MLS GRID
- $500,0004 bd4 ba1.9k sqft121 Laurel Loop, Asheville, NC 28806New ConstructionMLS ID #4387340, Michaela Schmidlin, COMPASS. Canopy MLS as distributed by MLS GRID
- $967,4003 bd3 ba2.2k sqft406 Kessler Pl, Asheville, NC 28804For SaleMLS ID #4398574, Sandy Blair, Coldwell Banker Advantage. Canopy MLS as distributed by MLS GRID
- $527,0003 bd2 ba2.1k sqft16 Danielbrooke Dr, Asheville, NC 28806For SaleMLS ID #4371229, Alexey Kovrigin, EXP Realty LLC. Canopy MLS as distributed by MLS GRID
