Skip main navigation
For sale
  • Price cut: $5K (6/10)
    $234,900

    98 Driftwood Rd Unit 94, Counce, TN 38326

    3beds
    1,657sqft
    : 
    Loading
    Get pre-qualified
    Townhouse
    Built in 1982
    -- sqft lot
    $-- Zestimate®
    $142/sqft
    $-- HOA

    What's special

    Newly built stairsStainless appliances
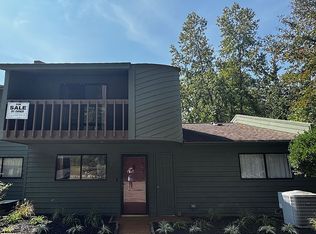
    COMPLETE REMODEL 2022.... DESIGNER TOUCHES AND NOTHING UNDONE. THIS IS A MUST SEE !! THIS 3 BEDROOM 2 BATH IS LOCATED IN SPRING LAKE CONDOS. UNIT 94 STEPS TO THE WATER WITH GREAT VIEWS OF THE SPRING LAKE ! REMODEL DETAILS: NEW CAMBRIA QUARTZ COUNTERTOPS THROUGH OUT KITCHEN AND BATHS, CUSTOM VANITIES AND KITCHEN ISLAND, NEWLY BUILT STAIRS, ALL NEW INTERIOR PAINT AND CEILINGS, ALL NEW LED RECESSED LIGHTING THROUGH OUT, CUSTOM BUILT FREPLACE, STAINLESS APPLIANCES, NEW LUXERY PLANK FLOORING , ALL NEW SINKS, TUBS TOILETS AND CUSTOM TILE SHOWERS, DESIGNER LIGTHING , GOLD HARDWARD AND CUSTOM CLOSET AND LAUNDRY DOORS. APROX 1400 SQ FEET SLEEPS 8. AWESOME LOCATION WITH MARINAS, BOAT LAUNCES, RESTRAUNTS AND PARKS WITHIN 1 TO 3 MILES. LOW HOA FEES WITH COMMUNITY POOL. HOA AT 225 PAYS FOR ALL EXTERIOR , COMMON AREAS, PEST CONTROL,LAWN MAINTENANCE AND WATER. EXPERIENCE LAKE LIVING ON SPRING LAKE IN PICKWICK!!
    90 days
    |
    566
    |
    22
    |

    Zillow last checked:

    Listing updated:

    Listed by:

    Patricia W Jennings,

    Norman, REALTORS 901-382-8282

    Source: MAAR,MLS#: 10218746MLS Logo

    Loading...

      Facts & features

      Interior

      Bedrooms & bathrooms
      • Bedrooms: 3
      • Bathrooms: 2
      • Full bathrooms: 2
      Rooms
      • Room types: Loft/Balcony
      Primary bedroom
      • Level: First
      • Area: 255
      • Dimensions: 15 x 17
      Bedroom 2
      • Level: First
      • Area: 150
      • Dimensions: 10 x 15
      Bedroom 3
      • Level: Second
      • Area: 180
      • Dimensions: 12 x 15
      Primary bathroom
      • Features: Full Bath
      Dining room
      • Dimensions: 0 x 0
      Kitchen
      • Features: Kitchen Island, Pantry, Washer/Dryer Connections
      • Area: 168
      • Dimensions: 12 x 14
      Living room
      • Features: Great Room
      • Area: 486
      • Dimensions: 18 x 27
      Den
      • Dimensions: 0 x 0
      Heating
      • Central
      Cooling
      • Central Air
      Appliances
      • Included: Dishwasher, Disposal, Range/Oven
      • Laundry: Laundry Closet
      Features
      • 1 or More BR Down, Double Vanity Bath, Full Bath Down, Jacuzzi, Luxury Primary Bath, Primary Down, Renovated Bathroom, Vaulted/Coffered Primary, 2 or More Baths, 2nd Bedroom, Den/Great Room, Dining Room, Kitchen, Living Room, Primary Bedroom, 3rd Bedroom, Square Feet Source: AutoFill (MAARdata) or Public Records (Cnty Assessor Site)
      • Flooring: Wood Laminate Floors
      • Windows: Window Treatments
      • Number of fireplaces: 1
      • Fireplace features: Living Room
      • Common walls with other units/homes: End Unit
      Interior area
      • Total interior livable area: 1,657 sqft

      Property

      Parking
      • Parking features: Driveway/Pad, Parking Lot
      • Has uncovered spaces: Yes
      Features
      • Stories: 1.5
      • Patio & porch: Porch, Patio, Covered Patio, Deck
      • Has private pool: Yes
      • Pool features: Community, In Ground
      • Has spa: Yes
      • Spa features: Whirlpool(s)
      • Has view: Yes
      • View description: Water
      • Has water view: Yes
      • Water view: Water
      • Waterfront features: Lake/Pond on Property, Water Access, Waterfront
      Lot
      • Dimensions: 144.6 x 253.8 x 134.55 x 239.86
      • Features: Landscaped
      Details
      • Parcel number: 173H A 028.00

      Construction

      Type & style
      • Home type: Townhouse
      • Architectural style: Soft Contemporary
      • Property subtype: Townhouse
      • Attached to another structure: Yes
      Materials
      • Wood/Composition
      • Roof: Composition Shingles
      Condition
      • New construction: No
      • Year built: 1982

      Utilities & green energy

      • Water: Public

      Community & HOA

      Community
      • Features: Lake, Nbrhd Recreation Facility
      • Subdivision: Spring Lake Subdivision
      Location
      • Region: Counce

      Financial & listing details

      • Price per square foot: $142/sqft
      • Annual tax amount: $144
      • Price range: $234.9K - $234.9K
      • Date on market: 4/8/2026
      • Cumulative days on market: 90 days
      • Listing terms: Conventional,FHA,VA Loan

        Estimated market value

        Not available

        Estimated sales range

        Not available

        $1,276/mo

        Price history

        DateEventPrice
        6/10/2026Price change$234,900-2.1%$142/sqft
        Source: MAAR #10218746 Report a problem
        4/8/2026Price change$239,900+0.4%$145/sqft
        Source: MAAR #10218746 Report a problem
        3/5/2026Listed for sale$239,000-34.5%$144/sqft
        Source: Owner Report a problem
        3/30/2023Listing removed--
        Source: Owner Report a problem
        12/30/2022Listed for sale$365,000$220/sqft
        Source: Owner Report a problem
        12/10/2022Listing removed--
        Source: Owner Report a problem
        9/10/2022Listed for sale$365,000$220/sqft
        Source: Owner Report a problem

        Public tax history

        Tax history is unavailable.

        Monthly payment

        Est. payment

        Payment breakdown

        Explore the cost of this home by adjusting the details. Changes won't be saved.
        All calculations are estimates and provided by Zillow, Inc. for informational purposes only. Actual amounts may vary.
        HOA fees may include property taxes on listings classified as Co-Ops. Contact the listing agent and/or owner for fee details.
        Mortgage interest rates are dependent on a number of factors, including credit score, down payment, and repayment length. Interest rate data provided by Zillow Group Marketplace, Inc. as of 1/1/1970 from various mortgage lenders with which we have lead or other similar arrangements; the Estimated Payment is an average of those rates.
        See how much you could borrow to make a competitive offer.

        Climate risks

        Neighborhood: 38326

        Getting around

        3 / 100
        Car-Dependent
        4 / 100
        Somewhat Bikeable

        Nearby schools

        GreatSchools rating

        A local agent can set up tours, give advice and negotiate with sellers.

        A local lender can help you make sure your offer is ready when you are.

        Browse local experts

        Similar homes

        Skip to the end of the carouselSkip to the beginning of the carousel