Skip main navigation
Sold for $542,500
  • $542,500

    98 Elizabeth Way, Oxford, PA 19363

    4beds
    2,998sqft
    Single Family Residence
    Built in 2006
    2.02 Acres Lot
    $632,700 Zestimate®
    $181/sqft
    $3,912 Estimated rent

    Home value

    $632,700

    $601,000 - $664,000

    $3,912/mo

    Zestimate® history
    Loading
    Loading...

    Owner options

    List your home for rent

    $3,912/mo

    Rent Zestimate®

    Find your next renter with Zillow Rental Manager. Plus, with online applications, you can quickly screen prospective tenants – for free.

    Learn more

    $3,912/mo

    Rent Zestimate®

    Refinance and save

    $3,821/mo

    Est. payment

    Refinancing to a lower rate could help reduce your monthly payments and save thousands over the life of the loan.

    See today's rates

    $3,821/mo

    Est. payment

    Explore your selling options

    Work with a Zillow partner agent

    Leverage their expertise and Zillow's premium Showcase listings to get your home seen by more buyers.

    Get started

    List with your own agent

    Get your home in front of millions of buyers by listing it on Zillow.

    Learn how to do it

    Sell it yourself

    Take full control of how buyers see your home on Zillow by listing For Sale by Owner (FSBO).

    List your home

    What's special

    Gas fireplaceTwo-car garageBig elk creek developmentGreat viewsPedestrian rangeExpansive yardClose to local shopping
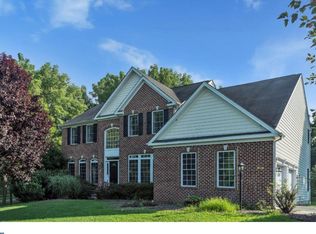
    As you cross the threshold, this captivating 4-bedroom, 3.5-bathroom traditional turns on the charm. Oak hardwoods are visually and acoustically pleasing throughout the entryway and kitchen. The neutral coloring of the current decor is a perfect cinema screen for your interior design vision. Even the ceilings are remarkable. The efficient gas fireplace will lend aromatic warmth to many living room gatherings, or keep you company while you read or relax alone. The kitchen is recently updated, and is a visually appealing recipe of inspiring counter space and major appliances, configured for the chef's convenience. As an expansive sanctuary to relax at night and recharge for tomorrow, the primary bedroom is where to be. In addition to the convenience of the private bathroom (separate tub), you will find not one but two walk-in closets to accommodate dual wardrobes for all seasons, with room left over for luggage and personal storage. The other 3 unique bedrooms are located above the ground floor for enhanced privacy. The finished walkout basement, conveniently outfitted with a full bathroom, currently serves multiple purposes as rec room, flex space, and guest sleeping quarters. It would be a simple matter to reconfigure this bonus space however you please. The expansive yard gives the lot a recreational feel. A driveway with ample accommodation for two vehicles leads to an attached two-car garage that is available for its original purpose or for use as additional flex space. Facing the street, a breezy porch is a nice spot for relaxing with beverages, whether morning coffee or twilight nightcap. Avid grillmasters will be drawn to the meticulously cared for deck. Dependably crafted of composite materials, this appealing structure is the perfect stage for memorable culinary performances. The property site also includes a 2-car detached garage. Standing on a pleasant street, the home is within pedestrian range of the natural beauty of Big Elk Creek. You'll enjoy impressive views of the woodlands. This appealing dwelling is a special charmer in the The Bluffs at Big Elk Creek development. Open the front door to a pleasant new life here in Oxford Close to local shopping, plus great views! If living in a well regarded development sounds appealing, then put this opportunity in The Bluffs at Big Elk Creek at the top of your Oxford tour list. This captivating 4-bedroom, 3.5-bathroom beauty offers a traditional home's welcoming symmetry and sight lines. The front door is within a pedestrian range of Big Elk Creek. Enjoy relaxing forest views. Cross the threshold into a warm welcome that includes oak hardwoods in the foyer and kitchen, neutral decor, remarkable ceilings, and a gas fireplace in the living room. In the kitchen, fresh updates and premium appliances create an inspiring environment for culinary achievement. The restful primary bedroom includes two walk-in closets and a private bath with a separate tub and shower. The other three bedrooms, situated above the ground floor for privacy, are unique and ready for your decorative touch. Walk-out basement serves as a rec room, multi-purpose room, and guest quarters. Attached two-car garage. Exterior includes a good-as-new composite deck and a breezy front porch. Also: 2-car detached garage. Interest in this home is high, so stop by ASAP.

    Zillow last checked:

    Listing updated:

    Listed by:

    Matthew F Lloyd 610-314-5753,

    Integrity Real Estate,

    Co-Listing Agent: Carolyn Quelly 267-374-6963,

    Integrity Real Estate

    Bought with:

    Lauren Janes, 5016145

    Compass

    Rachel DiEmedio, 5007397

    Compass

    Source: Bright MLS,MLS#: PACT2048336MLS Logo

    Facts & features

    Interior

    Bedrooms & bathrooms
    • Bedrooms: 4
    • Bathrooms: 4
    • Full bathrooms: 3
    • 1/2 bathrooms: 1
    • Main level bathrooms: 1
    Basement
    • Area: 0
    Heating
    • Forced Air, Natural Gas
    Cooling
    • Central Air, Electric
    Appliances
    • Included: Water Heater
    Features
    • Basement: Concrete,Walk-Out Access
    • Has fireplace: No
    Interior area
    • Total structure area: 2,998
    • Total interior livable area: 2,998 sqft
    • Finished area above ground: 2,998

    Property

    Parking
    • Total spaces: 4
    • Parking features: Garage Faces Side, Garage Door Opener, Storage, Asphalt, Detached, Driveway, Attached
    • Attached garage spaces: 4
    • Has uncovered spaces: Yes
    Accessibility
    • Accessibility features: None
    Features
    • Levels: Two
    • Stories: 2
    • Pool features: None
    Lot
    • Size: 2.02 Acres
    Details
    • Additional structures: Above Grade, Below Grade
    • Parcel number: 7002 0021.0700
    • Zoning: RESIDENTIAL
    • Special conditions: Standard

    Construction

    Type & style
    • Home type: SingleFamily
    • Architectural style: Traditional
    • Property subtype: Single Family Residence
    Materials
    • Vinyl Siding, Aluminum Siding
    • Foundation: Slab, Concrete Perimeter
    Condition
    • New construction: No
    • Year built: 2006

    Utilities & green energy

    • Sewer: On Site Septic
    • Water: Well

    Community & HOA

    Community
    • Subdivision: Bluffs At Big Elk Creek
    HOA
    • Has HOA: Yes
    • HOA fee: $370 annually
    • HOA name: THE BLUFFS AT BIG ELK CREEK
    Location
    • Region: Oxford
    • Municipality: ELK TWP

    Financial & listing details

    • Price per square foot: $181/sqft
    • Tax assessed value: $164,090
    • Annual tax amount: $6,473
    • Date on market: 7/1/2023
    • Listing agreement: Exclusive Right To Sell
    • Listing terms: Cash,Conventional,FHA,VA Loan
    • Inclusions: Refrigerator, Washer, And Dryer
    • Ownership: Fee Simple

    Price history

    DateEventPrice
    8/24/2023Sold$542,500-1.3%$181/sqft
    Source: Bright MLS #PACT2048336 Report a problem
    7/12/2023Pending sale$549,500$183/sqft
    Source: Bright MLS #PACT2048336 Report a problem
    7/1/2023Listed for sale$549,500+35.7%$183/sqft
    Source: Bright MLS #PACT2048336 Report a problem
    12/28/2020Sold$405,000$135/sqft
    Source: Public Record Report a problem
    9/16/2020Pending sale$405,000$135/sqft
    Source: Patterson-Schwartz Real Estate #PACT516016 Report a problem
    9/16/2020Price change$405,000+2.6%$135/sqft
    Source: Patterson-Schwartz Real Estate #PACT516016 Report a problem
    9/12/2020Listed for sale$394,900+29.5%$132/sqft
    Source: Patterson-Schwartz Real Estate #PACT516016 Report a problem
    5/7/2015Sold$305,000-1.5%$102/sqft
    Source: Public Record Report a problem
    2/18/2015Price change$309,500-4.8%$103/sqft
    Source: Beiler-Campbell Realtors #6496982 Report a problem
    12/17/2014Listed for sale$325,000-14.5%$108/sqft
    Source: Beiler-Campbell Realtors #6496982 Report a problem
    11/3/2006Sold$379,990$127/sqft
    Source: Public Record Report a problem

    Public tax history

    YearProperty taxesTax assessment
    2025$6,954 +1.5%$164,090
    2024$6,854 +2.2%$164,090
    2023$6,706 +3.6%$164,090
    2022$6,473 +3.4%$164,090
    2021$6,262 +286.7%$164,090
    2020$1,619 -72.4%$164,090
    2019$5,870 +0.1%$164,090
    2018$5,864 +9899.4%$164,090
    2017$59 -99.1%$164,090 -20.8%
    2016$6,671 $207,200
    2015$6,671 $207,200
    2014$6,671 $207,200
    2013-- $207,200
    2012-- $207,200
    2011-- $207,200
    2010-- $207,200
    2009-- $207,200
    2008-- $207,200 -32.5%
    2007-- $306,990 +955.7%
    2006-- $29,080
    Find assessor info on the county website

    Neighborhood: 19363

    Nearby schools

    GreatSchools rating
    Schools provided by the listing agent
    • District: Oxford Area

    Source: Bright MLS. This data may not be complete. We recommend contacting the local school district to confirm school assignments for this home.

    Get a cash offer in 3 minutes
    Find out how much your home could sell for in as little as 3 minutes with a no-obligation cash offer.
    Estimated market value
    $632,700
    Get a cash offer in 3 minutes
    Find out how much your home could sell for in as little as 3 minutes with a no-obligation cash offer.
    Estimated market value
    $632,700