Skip main navigation
Off market
  • Price Unknown

    98 Essex Dr #98, Staunton, VA 24401

    3beds
    1,452sqft
    Condo
    Built in 1975
    -- sqft lot
    $-- Zestimate®
    $--/sqft
    $1,817 Estimated rent

    Home value

    Not available

    Estimated sales range

    Not available

    $1,817/mo

    Zestimate® history
    Loading
    Loading...

    Owner options

    List your home for rent

    $1,817/mo

    Rent Zestimate®

    Find your next renter with Zillow Rental Manager. Plus, with online applications, you can quickly screen prospective tenants – for free.

    Learn more

    $1,817/mo

    Rent Zestimate®

    Refinance and save

    Refinancing to a lower rate could help reduce your monthly payments and save thousands over the life of the loan.

    See today's rates

    Explore your selling options

    Work with a Zillow partner agent

    Leverage their expertise and Zillow's premium Showcase listings to get your home seen by more buyers.

    Get started

    List with your own agent

    Get your home in front of millions of buyers by listing it on Zillow.

    Learn how to do it

    Sell it yourself

    Take full control of how buyers see your home on Zillow by listing For Sale by Owner (FSBO).

    List your home

    What's special

    Private outdoor patioMinutes from downtown stauntonCustom-designed stone backsplashNew led lightingOversized deep stainless-steel sinkHigh-rise faucetCrown molding

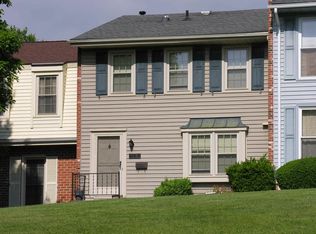
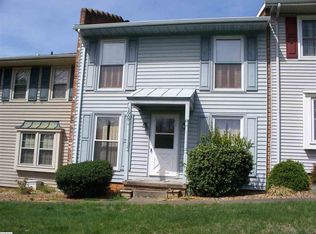
    A Beautiful and Spacious townhome. Newly remodeled/renovated main floor and updated throughout the whole home. Kitchen has had a complete makeover with brand new (as of 6/2022) Hickory solid wood raised panel Cabinets with Crown Molding, Granite countertops, custom-designed stone backsplash, a kitchen pass-through to dining room, oversized deep stainless-steel sink and high-rise faucet, brushed-nickel outlet covers/plates, LED lighting and paint. The range is top of the line GE Profile with Convection oven and matching over-the-range Microwave. But it did not stop there. New water-resistant wood composite plank flooring throughout the first floor and new LED lighting. Open, bright dining/living room combo with bonus half bath is perfect for family gathering or entertaining. Updates don't stop on the main floor! Second floor has 3 bedrooms, 2 baths. Both bathrooms have new Hickory solid wood Vanities with Granite tops with high-rise brushed nickel widespread faucets, matching lighting, and new shower door in master bath. All the bedrooms and the living room have Ceiling fans. Private outdoor patio is the perfect place to relax at the end of the day. Convenient to Rt. 262, only minutes from downtown Staunton and Mary Baldwin

    This property is not currently displayed as for sale or rent on Zillow. This may be different from what's on other websites or public sources.
    Facts & features

    Interior

    Bedrooms & bathrooms
    • Bedrooms: 3
    • Bathrooms: 3
    • Full bathrooms: 2
    • 1/2 bathrooms: 1
    Heating
    • Forced air, Gas
    Cooling
    • Central
    Appliances
    • Included: Dishwasher, Dryer, Microwave, Range / Oven, Refrigerator, Washer
    • Laundry: Dryer, Washer
    Interior area
    • Total interior livable area: 1,452 sqft

    Property

    Details
    • Zoning: R Residential

    Construction

    Type & style
    • Home type: Condo
    Condition
    • Year built: 1975

    Community & HOA

    Community
    • Features: On Site Laundry Available
    Location
    • Region: Staunton

    Price history

    Price history is unavailable.

    Public tax history

    Tax history is unavailable.

    Neighborhood: 24401

    Nearby schools

    GreatSchools rating
    Schools provided by the listing agent
    • Elementary: A.R. Ware
    • Middle: Shelburne
    • High: Staunton

    Source: The MLS. This data may not be complete. We recommend contacting the local school district to confirm school assignments for this home.