Charming Village of Kenmore Colonial. Watch the world go by on the cozy covered front porch! Fabulous turn-of-the century features leaded glass windows, natural woodwork, hardwood floors & lovely fireplace cabinet. Dining room has plate rail, new wallpaper & replacement windows. Kitchen has a breakfast nook overlooking back yard, gas range, dishwasher &, refrigerator all just a few years old. All bedrooms have ceiling fans. Roomy 10 x 7 bath has window seat & new tiled floor. Bonus room; finished attic with drywall, carpeting, skylight, cedar closet & storage cubbies. Excellent basement had Youngs waterproofing system (2018) that included drain tile and sump pump. All mechanics have been replaced: furnace (about 10 years) copper plumbing, gas hot water tank (about 5 years) updated circuit breakers, extra sink, root cellar and washer & dryer included. All the appliances are only a few years old. Chimney recently pointed. Roof in great shape, seller has maintained & replaced as needed. Sturdy deep garage with electric, fully fenced yard with driveway gate & stamped concrete patio in the private yard. Square footage calculated by Cubicasa from professional photographer.
Closed
$229,500
98 Eugene Ave, Buffalo, NY 14217
3beds
1,349sqft
Single Family Residence
Built in 1918
3,850 Square Feet Lot
$274,100 Zestimate®
$170/sqft
$1,834 Estimated rent
Home value
$274,100
$260,000 - $291,000
$1,834/mo
Zestimate® history
Owner options
List your home for rent
$1,834/mo
Rent Zestimate®
Find your next renter with Zillow Rental Manager. Plus, with online applications, you can quickly screen prospective tenants – for free.
$1,834/mo
Rent Zestimate®
Refinance and save
$1,320/mo
Est. payment
Refinancing to a lower rate could help reduce your monthly payments and save thousands over the life of the loan.
$1,320/mo
Est. payment
Explore your selling options
Work with a Zillow partner agent
Leverage their expertise and Zillow's premium Showcase listings to get your home seen by more buyers.
Get startedList with your own agent
Get your home in front of millions of buyers by listing it on Zillow.
Learn how to do itSell it yourself
Take full control of how buyers see your home on Zillow by listing For Sale by Owner (FSBO).
List your homeWhat's special
Zillow last checked:
Listing updated:
Listed by:
Ann J Caruana 716-631-8300,
Chubb-Aubrey Leonard Real Estate
Bought with:
Jason P Sokody, 10301212761
Howard Hanna WNY Inc.
Source: NYSAMLSs,MLS#: B1532209 Originating MLS: Buffalo
Originating MLS: BuffaloFacts & features
Interior
Bedrooms & bathrooms
- Bedrooms: 3
- Bathrooms: 1
- Full bathrooms: 1
Bedroom 1
- Level: Second
- Dimensions: 11.00 x 11.00
Bedroom 2
- Level: Second
- Dimensions: 11.00 x 11.00
Bedroom 3
- Level: Second
- Dimensions: 11.00 x 11.00
Dining room
- Level: First
- Dimensions: 13.00 x 11.00
Kitchen
- Level: First
- Dimensions: 15.00 x 10.00
Living room
- Level: First
- Dimensions: 21.00 x 12.00
Other
- Level: Third
- Dimensions: 14.00 x 8.00
Heating
- Gas, Forced Air
Appliances
- Included: Dryer, Dishwasher, Free-Standing Range, Gas Oven, Gas Range, Gas Water Heater, Oven, Refrigerator, Washer
- Laundry: In Basement
Features
- Attic, Breakfast Area, Cedar Closet(s), Ceiling Fan(s), Separate/Formal Dining Room, Eat-in Kitchen, Separate/Formal Living Room, Pantry, Storage, Skylights, Natural Woodwork, Window Treatments, Programmable Thermostat, Workshop
- Flooring: Hardwood, Tile, Varies, Vinyl
- Windows: Drapes, Leaded Glass, Skylight(s)
- Basement: Full,Sump Pump
- Number of fireplaces: 1
Interior area
- Total structure area: 1,349
- Total interior livable area: 1,349 sqft
Property
Parking
- Total spaces: 1
- Parking features: Detached, Electricity, Garage
- Garage spaces: 1
Features
- Patio & porch: Open, Porch
- Exterior features: Concrete Driveway, Fully Fenced
- Fencing: Full
Lot
- Size: 3,850 Square Feet
- Dimensions: 35 x 110
- Features: Near Public Transit, Rectangular, Rectangular Lot, Residential Lot
Details
- Parcel number: 1464010783000005022000
- Special conditions: Standard
Construction
Type & style
- Home type: SingleFamily
- Architectural style: Colonial
- Property subtype: Single Family Residence
Materials
- Wood Siding, Copper Plumbing
- Foundation: Block
- Roof: Asphalt,Shingle
Condition
- Resale
- Year built: 1918
Utilities & green energy
- Electric: Circuit Breakers
- Sewer: Connected
- Water: Connected, Public
- Utilities for property: Cable Available, High Speed Internet Available, Sewer Connected, Water Connected
Green energy
- Energy efficient items: Appliances, HVAC
Community & HOA
Location
- Region: Buffalo
Financial & listing details
- Price per square foot: $170/sqft
- Tax assessed value: $40,100
- Annual tax amount: $4,626
- Date on market: 4/17/2024
- Cumulative days on market: 9 days
- Listing terms: Conventional,FHA,VA Loan
Price history
| Date | Event | Price |
|---|---|---|
| 6/14/2024 | Sold | $229,500+2%$170/sqft |
Source:  NYSAMLSs #B1532209 Report a problem NYSAMLSs #B1532209 Report a problem | ||
| 4/26/2024 | Pending sale | $225,000$167/sqft |
Source: NYSAMLSs #B1532209 Report a problem | ||
| 4/25/2024 | Price change | $225,000-2.1%$167/sqft |
Source: NYSAMLSs #B1532209 Report a problem | ||
| 4/17/2024 | Listed for sale | $229,900$170/sqft |
Source: NYSAMLSs #B1532209 Report a problem | ||
Public tax history
| Year | Property taxes | Tax assessment |
|---|---|---|
| 2025 | -- | $40,100 |
| 2024 | -- | $40,100 |
| 2023 | -- | $40,100 |
| 2022 | -- | $40,100 |
| 2021 | -- | $40,100 |
| 2020 | -- | $40,100 |
| 2019 | -- | $40,100 |
| 2018 | -- | $40,100 |
| 2017 | $1,351 +80.2% | $40,100 |
| 2016 | $750 | $40,100 |
| 2015 | -- | $40,100 |
| 2014 | -- | $40,100 |
| 2013 | -- | $40,100 |
| 2012 | -- | $40,100 |
| 2011 | -- | $40,100 |
| 2010 | -- | $40,100 |
| 2009 | -- | $40,100 |
| 2008 | -- | $40,100 |
| 2007 | -- | $40,100 |
| 2006 | -- | $40,100 |
| 2005 | -- | $40,100 |
| 2004 | -- | $40,100 |
| 2003 | -- | $40,100 |
| 2002 | -- | $40,100 |
| 2001 | -- | $40,100 |
| 2000 | -- | $40,100 |
Find assessor info on the county website
Neighborhood: Kenmore
Nearby homes
- $303,3006 bd2 ba2.3k sqft94 Eugene Ave, Buffalo, NY 14217Off Market
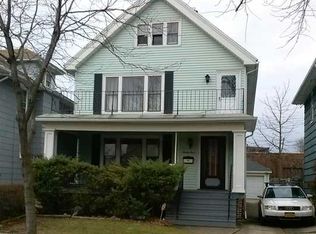
- $315,0006 bd2 ba2.3k sqft106 W Hazeltine Ave, Buffalo, NY 14217Off Market

- $--3 bd1 ba1.1k sqft106 W Hazeltine Ave FLOOR 2, Buffalo, NY 14217Off Market
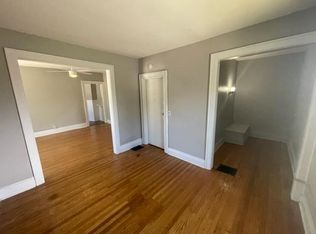
- $--3 bd1 ba1.1k sqft106 W Hazeltine Ave FLOOR 1, Buffalo, NY 14217Off Market
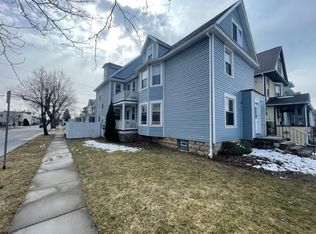
- $241,9003 bd1 ba1.5k sqft110 W Hazeltine Ave, Buffalo, NY 14217Off Market
- $452,4004 bd4 ba2k sqft90 Eugene Ave, Tonawanda, NY 14217Off Market
- $389,7004 bd4 ba2k sqft90 Eugene Ave, Buffalo, NY 14217Off Market
- $241,0004 bd1 ba1.5k sqft114 W Hazeltine Ave, Buffalo, NY 14217Off Market
Nearby schools
GreatSchools rating
- 5/10Charles A Lindbergh Elementary SchoolGrades: K-4Distance: 1.2 mi
- 4/10Kenmore West Senior High SchoolGrades: 8-12Distance: 1.1 mi
- 8/10Herbert Hoover Middle SchoolGrades: 5-7Distance: 1.7 mi
Schools provided by the listing agent
- Elementary: Charles A Lindbergh Elementary
- Middle: Herbert Hoover Middle
- High: Kenmore West Senior High
- District: Kenmore-Tonawanda Union Free District
Source: NYSAMLSs. This data may not be complete. We recommend contacting the local school district to confirm school assignments for this home.
Sell for more on Zillow
Get a Zillow Showcase℠ listing at no additional cost and you could sell for .
$274,100
2% more
+$5,482
With Zillow Showcase(estimated)
$279,582
- New York
- Erie County
- Buffalo
- 14217
- Kenmore
- 98 Eugene Ave
Nearby cities
Nearby neighborhoods
Nearby zip codes
Other Buffalo Topics
