PRICE REDUCTION. Updated and meticulously cared for home with beautiful landscaping within an easy 5-minute walk to historic old town Warrenton with entertainment and wonderful dining. Large, fenced lot with plenty of space for a garden, children's playground or just entertaining. Large deck off the kitchen eating area with stairs to the yard. A walkout basement and a small patio. Own an updated home located in a very desirable area where homes very seldom come to market and when they do, go under contract quickly. An updated 3-bedroom 3 bath home in the city of Warrenton with only a 5-minute walk to historic downtown Warrenton. all this with a large, fenced lot. Have a seat on your front porch and converse with your friendly neighbors as they stroll by in the evening. A very special urban environment with welcoming neighbors who look out for each other. Space to spare for a garden, flower beds, playground equipment or anything that you can think of that would make this home yours. LVP flooring in the main level of the home with 3 bedroom and 2 full bathrooms on the main level. Extra room and utility/storage room and a full bath on the lower level along with a large recreation room and a walk out to the huge back yard. Large utility room for storage. Large deck with stairs to the yard level. All the conveniences of urban living in a small-town environment. What could be better. The kitchen is a chefs dream with plenty of space to work in, yet small enough for no wasted movement. Stainless steel appliances and Granite countertops. Come see this very desirable home. Home updated in 2019 with new roof, HVAC, stainless steel appliances, kitchen cabinets and new water heater. Master Bath remodeled in 2020. 5 fans in 2023 and a solid walnut front door installed in 2022. Rings installed on front and back doors and a Nest control is installed as well and all convey. An added attraction is there is no HOA to deal with or pay extra for. The listing agent is related to the seller.
Sold for $550,000
$550,000
98 Fairfax St, Warrenton, VA 20186
3beds
2,398sqft
Single Family Residence
Built in 1997
10,193 Square Feet Lot
$588,100 Zestimate®
$229/sqft
$3,129 Estimated rent
Home value
$588,100
$559,000 - $618,000
$3,129/mo
Zestimate® history
Owner options
List your home for rent
$3,129/mo
Rent Zestimate®
Find your next renter with Zillow Rental Manager. Plus, with online applications, you can quickly screen prospective tenants – for free.
$3,129/mo
Rent Zestimate®
Refinance and save
$3,336/mo
Est. payment
Refinancing to a lower rate could help reduce your monthly payments and save thousands over the life of the loan.
$3,336/mo
Est. payment
Explore your selling options
Work with a Zillow partner agent
Leverage their expertise and Zillow's premium Showcase listings to get your home seen by more buyers.
Get startedList with your own agent
Get your home in front of millions of buyers by listing it on Zillow.
Learn how to do itSell it yourself
Take full control of how buyers see your home on Zillow by listing For Sale by Owner (FSBO).
List your homeWhat's special
Beautiful landscapingNew roofGranite countertopsNew water heaterWonderful diningFlower bedsLarge utility room
Zillow last checked:
Listing updated:
Listed by:
William Davenport 571-358-7244,
Coldwell Banker Realty
Bought with:
John Medaris, 0225048831
Samson Properties
Source: Bright MLS,MLS#: VAFQ2010712
Facts & features
Interior
Bedrooms & bathrooms
- Bedrooms: 3
- Bathrooms: 3
- Full bathrooms: 3
- Main level bathrooms: 2
- Main level bedrooms: 3
Basement
- Description: Percent Finished: 90.0
- Area: 1248
Heating
- Forced Air, Natural Gas
Cooling
- Central Air, Electric
Appliances
- Included: Dishwasher, Disposal, Dryer, Exhaust Fan, Ice Maker, Double Oven, Oven/Range - Gas, Refrigerator, Stainless Steel Appliance(s), Gas Water Heater
- Laundry: In Basement
Features
- Attic, Ceiling Fan(s), Combination Kitchen/Dining, Dining Area, Entry Level Bedroom, Floor Plan - Traditional, Kitchen - Gourmet, Primary Bath(s), Bathroom - Tub Shower, Upgraded Countertops, Dry Wall
- Flooring: Engineered Wood, Wood
- Basement: Walk-Out Access
- Has fireplace: No
Interior area
- Total structure area: 2,496
- Total interior livable area: 2,398 sqft
- Finished area above ground: 1,248
- Finished area below ground: 1,150
Property
Parking
- Parking features: Driveway, On Street
- Has uncovered spaces: Yes
Accessibility
- Accessibility features: Accessible Entrance
Features
- Levels: Two
- Stories: 2
- Pool features: None
- Fencing: Board,Chain Link
- Has view: Yes
- View description: City, Trees/Woods
Lot
- Size: 10,193 Square Feet
- Features: Backs to Trees, Front Yard, Landscaped, Level, Private, Rear Yard, SideYard(s), Downtown
Details
- Additional structures: Above Grade, Below Grade
- Parcel number: 6984254508
- Zoning: 10
- Special conditions: Standard
Construction
Type & style
- Home type: SingleFamily
- Architectural style: Ranch/Rambler
- Property subtype: Single Family Residence
Materials
- Vinyl Siding
- Foundation: Block
- Roof: Asphalt
Condition
- Excellent
- New construction: No
- Year built: 1997
- Major remodel year: 2020
Utilities & green energy
- Electric: 220 Volts
- Sewer: Public Sewer
- Water: Public
- Utilities for property: Cable
Community & HOA
Community
- Security: Exterior Cameras, Motion Detectors, Smoke Detector(s)
- Subdivision: High Vista
HOA
- Has HOA: No
Location
- Region: Warrenton
Financial & listing details
- Price per square foot: $229/sqft
- Tax assessed value: $403,000
- Annual tax amount: $3,801
- Date on market: 11/22/2023
- Listing agreement: Exclusive Agency
- Listing terms: Cash,Conventional,VA Loan,USDA Loan,FHA
- Ownership: Fee Simple
Price history
| Date | Event | Price |
|---|---|---|
| 2/23/2024 | Sold | $550,000$229/sqft |
Source:  Bright MLS #VAFQ2010712 Report a problem Bright MLS #VAFQ2010712 Report a problem | ||
| 1/25/2024 | Pending sale | $550,000$229/sqft |
Source: Bright MLS #VAFQ2010712 Report a problem | ||
| 1/25/2024 | Price change | $550,000-4.3%$229/sqft |
Source: Bright MLS #VAFQ2010712 Report a problem | ||
| 12/10/2023 | Price change | $575,000-1.7%$240/sqft |
Source: Bright MLS #VAFQ2010712 Report a problem | ||
| 12/8/2023 | Listed for sale | $585,000$244/sqft |
Source: Bright MLS #VAFQ2010712 Report a problem | ||
| 11/27/2023 | Pending sale | $585,000$244/sqft |
Source: Bright MLS #VAFQ2010712 Report a problem | ||
| 11/22/2023 | Listed for sale | $585,000+57%$244/sqft |
Source: Bright MLS #VAFQ2010712 Report a problem | ||
| 12/31/2019 | Sold | $372,500-1.9%$155/sqft |
Source: Public Record Report a problem | ||
| 11/25/2019 | Pending sale | $379,900$158/sqft |
Source: Long & Foster Real Estate, Inc. #VAFQ162500 Report a problem | ||
| 11/7/2019 | Price change | $379,900-1.3%$158/sqft |
Source: Long & Foster Real Estate, Inc. #VAFQ162500 Report a problem | ||
| 10/23/2019 | Listed for sale | $385,000$161/sqft |
Source: Long & Foster Real Estate, Inc. #VAFQ162500 Report a problem | ||
| 10/20/2019 | Pending sale | $385,000$161/sqft |
Source: Long & Foster Real Estate, Inc. #VAFQ162500 Report a problem | ||
| 9/28/2019 | Listed for sale | $385,000+32.8%$161/sqft |
Source: Long & Foster Real Estate, Inc. #VAFQ162500 Report a problem | ||
| 9/27/2011 | Listing removed | $1,525$1/sqft |
Source: Long & Foster Real Estate #FQ9000992 Report a problem | ||
| 9/19/2011 | Listed for rent | $1,525$1/sqft |
Source: Long & Foster Real Estate #FQ9000992 Report a problem | ||
| 9/30/2004 | Sold | $290,000+75.8%$121/sqft |
Source: Public Record Report a problem | ||
| 4/27/2001 | Sold | $165,000+29%$69/sqft |
Source: Public Record Report a problem | ||
| 11/10/1997 | Sold | $127,900+326.3%$53/sqft |
Source: Public Record Report a problem | ||
| 2/18/1997 | Sold | $30,000$13/sqft |
Source: Public Record Report a problem | ||
Public tax history
| Year | Property taxes | Tax assessment |
|---|---|---|
| 2025 | $3,897 +2.5% | $403,000 |
| 2024 | $3,800 +4.4% | $403,000 |
| 2023 | $3,639 | $403,000 |
| 2022 | $3,639 +30% | $403,000 +43.1% |
| 2021 | $2,800 | $281,700 |
| 2020 | -- | $281,700 |
| 2019 | $2,766 | $281,700 |
| 2018 | $2,766 | $281,700 +15.1% |
| 2016 | -- | $244,800 |
| 2015 | -- | $244,800 |
| 2014 | -- | $244,800 +14.3% |
| 2013 | -- | $214,100 |
| 2012 | -- | $214,100 |
| 2011 | -- | $214,100 |
| 2010 | -- | $214,100 -31.5% |
| 2009 | -- | $312,700 |
| 2008 | -- | $312,700 |
| 2007 | -- | $312,700 |
| 2005 | -- | $312,700 +96.5% |
| 2004 | -- | $159,100 |
| 2003 | -- | $159,100 |
| 2002 | -- | $159,100 +32.9% |
| 2001 | -- | $119,700 |
| 2000 | -- | $119,700 |
Find assessor info on the county website
Neighborhood: 20186
Nearby homes
- $422,7002 bd1 ba1k sqft84 Fairfax St, Warrenton, VA 20186Off Market
- $597,2005 bd4 ba1.7k sqft102 Fairfax St, Warrenton, VA 20186Off Market
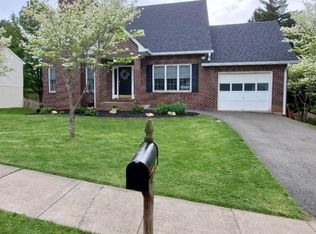
- $558,3003 bd3 ba1.5k sqft80 Fairfax St, Warrenton, VA 20186Off Market
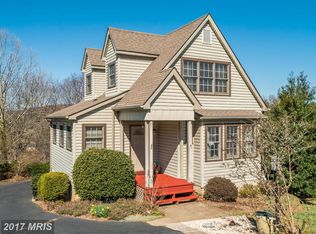
- $628,3004 bd3 ba1.8k sqft112 Fairfax St, Warrenton, VA 20186Off Market
- $474,0003 bd1 ba1.6k sqft91 Frazier Rd, Warrenton, VA 20186Off Market
- $643,7003 bd3 ba2.3k sqft107 Frazier Rd, Warrenton, VA 20186Off Market
- $549,8003 bd2 ba1.7k sqft95 Fairfax St, Warrenton, VA 20186Off Market
- $500,0003 bd4 ba2.5k sqft76 Fairfax St, Warrenton, VA 20186Sold
Nearby schools
GreatSchools rating
- 5/10James G. Brumfield Elementary SchoolGrades: PK-5Distance: 1.3 mi
- NAWarrenton Middle SchoolGrades: 6-8Distance: 0.2 mi
- 7/10Fauquier High SchoolGrades: 9-12Distance: 0.8 mi
Schools provided by the listing agent
- Elementary: James G. Brumfield
- Middle: Warrenton
- High: Fauquier
- District: Fauquier County Public Schools
Source: Bright MLS. This data may not be complete. We recommend contacting the local school district to confirm school assignments for this home.
Get a cash offer in 3 minutes
Find out how much your home could sell for in as little as 3 minutes with a no-obligation cash offer.
Estimated market value
$588,100
Get a cash offer in 3 minutes
Find out how much your home could sell for in as little as 3 minutes with a no-obligation cash offer.
Estimated market value
$588,100
- Virginia
- Fauquier County
- Warrenton
- 20186
- 98 Fairfax St
Nearby cities
Nearby zip codes
Other Warrenton Topics
