THIS PROPERTY HAS AN ACCEPTED OFFER IN PLACE AND WILL SHOW PENDING IN THE MLS ONCE SIGNED DOCS HAVE BEEN RECEIVED FROM THE SELLER. Space, Privacy, and Opportunity Await. Situated on a gorgeous 3.43-acre tract, this expansive residence offers over 3,100 sq. ft. of main-level living space ready for your custom updates and finishes. The functional floor plan includes multiple formal and casual living and dining areas, a spacious kitchen built for a crowd, 4 bedrooms, 2 full baths, 1 half bath and excellent storage options. Downstairs, the framed-in basement provides the perfect head start to custom tailoring your dream home, already plumbed and framed for a full bath and an additional bedroom, alongside space for an expansive rec room. Properties with this much acreage and square footage are a rare find - don't miss the chance to make it your own! First Look Expires 07/29/2026 @ 11:00PM. This is a Fannie Mae HomePath property. First Time Buyers, complete the HomePath Ready Buyer homeownership course. Attach certificate to offer up to 3% closing cost assistance. Restrictions apply.
Closed
Price Unknown
98 Fine Drive, Galena, MO 65656
4beds
3,114sqft
Single Family Residence
Built in 1999
3.43 Acres Lot
$209,600 Zestimate®
$--/sqft
$3,363 Estimated rent
Home value
$209,600
$199,000 - $220,000
$3,363/mo
Zestimate® history
Owner options
List your home for rent
$3,363/mo
Rent Zestimate®
Find your next renter with Zillow Rental Manager. Plus, with online applications, you can quickly screen prospective tenants – for free.
$3,363/mo
Rent Zestimate®
Refinance and save
Refinancing to a lower rate could help reduce your monthly payments and save thousands over the life of the loan.
Explore your selling options
Work with a Zillow partner agent
Leverage their expertise and Zillow's premium Showcase listings to get your home seen by more buyers.
Get startedList with your own agent
Get your home in front of millions of buyers by listing it on Zillow.
Learn how to do itSell it yourself
Take full control of how buyers see your home on Zillow by listing For Sale by Owner (FSBO).
List your homeWhat's special
Framed-in basementExcellent storage optionsExpansive residence
Zillow last checked:
Listing updated:
Listed by:
James C Cline 417-844-7600,
Murney Associates - Primrose
Bought with:
Austin Rhodes, 2026011945
Copper Ridge Realty
Source: SOMOMLS as distributed by MLS GRID,MLS#: 60326351
Facts & features
Interior
Bedrooms & bathrooms
- Bedrooms: 4
- Bathrooms: 3
- Full bathrooms: 2
- 1/2 bathrooms: 1
Rooms
- Room types: Living Areas (2)
Heating
- Central, Propane
Cooling
- Central Air
Appliances
- Included: Gas Cooktop, Wall Oven - Propane, Dishwasher
- Laundry: W/D Hookup
Features
- Walk-in Shower, Walk-In Closet(s)
- Flooring: Tile
- Basement: Partially Finished,Partial
- Has fireplace: Yes
- Fireplace features: Living Room
Interior area
- Total structure area: 4,314
- Total interior livable area: 3,114 sqft
- Finished area above ground: 3,114
- Finished area below ground: 0
Property
Parking
- Total spaces: 2
- Parking features: Garage - Attached
- Attached garage spaces: 2
Features
- Levels: One
- Stories: 1
- Patio & porch: Deck
Lot
- Size: 3.43 Acres
- Features: Acreage
Details
- Parcel number: 106.014000000032.001
- Special conditions: Real Estate Owned
Construction
Type & style
- Home type: SingleFamily
- Architectural style: Ranch
- Property subtype: Single Family Residence
Materials
- Frame
- Foundation: Poured Concrete
- Roof: Composition
Condition
- Year built: 1999
Utilities & green energy
- Sewer: Septic Tank
- Water: Private
Community & HOA
Community
- Subdivision: N/A
Location
- Region: Galena
Financial & listing details
- Tax assessed value: $203,000
- Annual tax amount: $1,886
- Date on market: 6/14/2026
- Listing terms: Cash,Conventional
- Road surface type: Asphalt, Gravel
Price history
| Date | Event | Price |
|---|---|---|
| 10/7/2026 | Sold | -- |
Source:  SOMOMLS as distributed by MLS GRID #60326351 Report a problem SOMOMLS as distributed by MLS GRID #60326351 Report a problem | ||
Public tax history
| Year | Property taxes | Tax assessment |
|---|---|---|
| 2025 | $1,889 0% | $38,570 |
| 2024 | $1,889 +0.1% | $38,570 |
| 2023 | $1,887 +0.6% | $38,570 |
| 2022 | $1,876 -1.2% | $38,570 |
| 2021 | $1,899 +13.5% | $38,570 |
| 2020 | $1,673 | $38,570 |
| 2019 | -- | $38,570 |
| 2018 | -- | $38,570 +2.6% |
| 2017 | $1,661 +2.5% | $37,580 |
| 2016 | $1,621 +2.8% | $37,580 |
| 2015 | $1,576 -0.2% | $37,580 |
| 2014 | $1,579 +1.7% | $37,580 +0.2% |
| 2012 | $1,552 +6.1% | $37,520 |
| 2011 | $1,464 +0% | $37,520 +6.2% |
| 2010 | $1,463 | $35,340 |
Find assessor info on the county website
Neighborhood: 65656
Nearby homes
- $371,4003 bd2 ba3.2k sqft22 Fine Dr, Galena, MO 65656Off Market
- $15,0000.44 acresLots31/32 Bear Den Cv, Galena, MO 65656Lot/Land
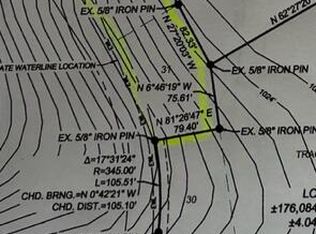
- $34,9003.8 acres0 Fine Dr, Galena, MO 65656Lot/Land
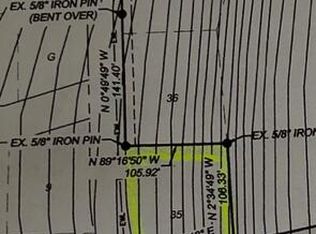
- $--0.29 acres35 Bear Den Cv, Galena, MO 65656Sold
- $6,800-- bd-- ba-- sqft135 Fine Dr, Galena, MO 65656Off Market
- $386,700-- bd-- ba1.2k sqft197 Bear Den Cv, Branson, MO 65656Off Market
- $224,0003 bd1 ba4.2k sqft298 Long Bend Rd, Galena, MO 65656Off Market
- $249,9003 bd2 ba1.8k sqft160 Bear Den Cv, Galena, MO 65656Off Market
Nearby schools
GreatSchools rating
- 8/10Reeds Spring Elementary SchoolGrades: 2-4Distance: 6.4 mi
- 3/10Reeds Spring Middle SchoolGrades: 7-8Distance: 6.7 mi
- 5/10Reeds Spring High SchoolGrades: 9-12Distance: 6.6 mi
Schools provided by the listing agent
- Elementary: Reeds Spring
- Middle: Reeds Spring
- High: Reeds Spring
Source: SOMOMLS as distributed by MLS GRID. This data may not be complete. We recommend contacting the local school district to confirm school assignments for this home.
Sell for more on Zillow
Get a Zillow Showcase℠ listing at no additional cost and you could sell for .
$209,600
2% more
+$4,192
With Zillow Showcase(estimated)
$213,792
Sell for more on Zillow
Get a Zillow Showcase℠ listing at no additional cost and you could sell for .
$209,600
2% more
+$4,192
With Zillow Showcase(estimated)
$213,792
- Missouri
- Stone County
- Galena
- 65656
- 98 Fine Drive
