Exceptional 4-bedroom, 4-bath splanch situated mid-block at the quiet beginning of a cul-de-sac. Lovingly maintained and thoughtfully updated throughout the years, this home reflects true pride of ownership.
Double front doors welcome you into a spacious foyer leading to the formal dining room and oversized eat-in kitchen featuring stainless steel appliances, an under-sink water filtration system, and access to the backyard. A custom-built multi-level oak staircase adds warmth and character and solid wood interior doors throughout reflect the quality of the home's updates. The main level also offers flexible living space ideal for a home office, den, playroom, guest space, or media room, along with two full bathrooms. The light-filled living room features vaulted ceilings, new windows and gleaming hardwood floors. The second floor, beautifully renovated in 2025, includes a spacious primary suite with an updated ensuite bath, plus three additional bedrooms.
Enjoy a private backyard designed for entertaining with a large patio, electric retractable awning, in-ground pool with heater (2019), liner (2021), pool pump (2024), and outdoor TV and speaker setup.
Additional features include a finished basement with laundry, space for storage and utilities, central air conditioning (2016), natural gas heat and cooking, roof (2017), gas boiler (2014), new hot water heater, new storm doors, in-ground sprinklers, and a well-maintained multi-cesspool system, with the main cesspool and overflow tank regularly serviced.
Move right in and enjoy spacious living, quality updates, and an ideal location.
Pending
$1,199,000
98 Florida Avenue, Commack, NY 11725
4beds
2,751sqft
Single Family Residence, Residential
Built in 1968
0.34 Acres Lot
$-- Zestimate®
$436/sqft
$-- HOA
What's special
Central air conditioningLarge patioAccess to the backyardElectric retractable awningUnder-sink water filtration systemStainless steel appliancesUpdated ensuite bath
- 88 days
- 141
- 4
Likely to sell faster than
Zillow last checked:
Listing updated:
Listed by:
EXP Realty 888-276-0630,
Jennifer Ban GRI PSA SFR SRS 646-321-8334
Source: OneKey® MLS as distributed by MLS GRID,MLS#: 1023724
Facts & features
Interior
Bedrooms & bathrooms
- Bedrooms: 4
- Bathrooms: 4
- Full bathrooms: 4
Heating
- Natural Gas
Cooling
- Central Air
Appliances
- Included: Dishwasher, Dryer, Gas Range, Refrigerator, Stainless Steel Appliance(s), Washer, Gas Water Heater
- Laundry: In Basement
Features
- First Floor Bedroom, First Floor Full Bath, Chandelier, Crown Molding, Eat-in Kitchen, Entrance Foyer, Formal Dining, High Ceilings, Primary Bathroom, Recessed Lighting, Speakers, Stone Counters, Storage, Walk Through Kitchen
- Flooring: Hardwood, Tile, Wood
- Doors: ENERGY STAR Qualified Doors
- Windows: Blinds, Double Pane Windows, Insulated Windows, New Windows
- Basement: Finished
- Attic: Pull Stairs,Unfinished
- Has fireplace: No
Interior area
- Total structure area: 2,972
- Total interior livable area: 2,751 sqft
Property
Parking
- Parking features: Driveway
- Has uncovered spaces: Yes
Accessibility
- Accessibility features: Accessible Common Area, Accessible Full Bath, Adaptable Bathroom Walls
Features
- Levels: Multi/Split
- Patio & porch: Patio
- Exterior features: Awning(s), Lighting, Mailbox, Speakers
- Has private pool: Yes
- Pool features: Fenced, In Ground, Pool Cover, Vinyl
- Fencing: Full
Lot
- Size: 0.34 Acres
- Features: Back Yard, Front Yard, Landscaped, Level, Near School, Near Shops, Sprinklers In Front, Sprinklers In Rear
Details
- Parcel number: 0800177000300009000
- Special conditions: None
Construction
Type & style
- Home type: SingleFamily
- Architectural style: Colonial,Splanch
- Property subtype: Single Family Residence, Residential
Materials
- Brick, Vinyl Siding
Condition
- Year built: 1968
Utilities & green energy
- Sewer: Cesspool
- Water: Public
- Utilities for property: Cable Connected, Electricity Connected, Natural Gas Connected, Water Connected
Community & HOA
HOA
- Has HOA: No
Location
- Region: Commack
Financial & listing details
- Price per square foot: $436/sqft
- Tax assessed value: $747,500
- Annual tax amount: $16,289
- Date on market: 7/9/2026
- Cumulative days on market: 88 days
- Listing agreement: Exclusive Right To Sell
- Exclusions: drapes
- Electric utility on property: Yes
Estimated market value
Not available
Estimated sales range
Not available
Not available
Price history
| Date | Event | Price |
|---|---|---|
| 9/4/2026 | Pending sale | $1,199,000$436/sqft |
Source:  OneKey® MLS as distributed by MLS GRID #1023724 Report a problem OneKey® MLS as distributed by MLS GRID #1023724 Report a problem | ||
| 7/10/2026 | Listed for sale | $1,199,000+410.2%$436/sqft |
Source: OneKey® MLS as distributed by MLS GRID #1023724 Report a problem | ||
| 8/5/1998 | Sold | $235,000$85/sqft |
Source: Public Record Report a problem | ||
Public tax history
| Year | Property taxes | Tax assessment |
|---|---|---|
| 2025 | -- | $5,980 |
| 2024 | -- | $5,980 |
| 2023 | -- | $5,980 |
| 2022 | -- | $5,980 |
| 2021 | -- | $5,980 -7.6% |
| 2020 | -- | $6,470 |
| 2019 | -- | $6,470 |
| 2018 | -- | $6,470 |
| 2017 | $14,503 | $6,470 |
| 2016 | -- | $6,470 |
| 2015 | -- | $6,470 |
| 2014 | -- | $6,470 |
| 2013 | -- | $6,470 |
| 2012 | -- | $6,470 |
| 2011 | -- | $6,470 |
| 2010 | -- | $6,470 |
| 2009 | -- | $6,470 +10.8% |
| 2008 | -- | $5,840 |
| 2007 | $10,084 +20.3% | $5,840 |
| 2005 | $8,384 +6.8% | $5,840 |
| 2004 | $7,853 +12.5% | $5,840 |
| 2003 | $6,979 +9.8% | $5,840 |
| 2002 | $6,354 | $5,840 |
| 2001 | -- | $5,840 |
| 2000 | $5,999 | $5,840 |
Find assessor info on the county website
Monthly payment
Climate risks
Neighborhood: 11725
Nearby schools
Schools provided by the listing agent
- Elementary: Sawmill Intermediate School
- Middle: Commack Middle School
- High: Commack High School
Source: OneKey® MLS as distributed by MLS GRID. This data may not be complete. We recommend contacting the local school district to confirm school assignments for this home.
Similar homes
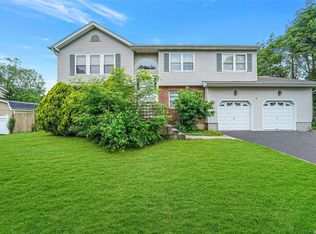
- $1,295,0004 bd3 ba2.4k sqft5 Aspatuck Court, Commack, NY 11725For Sale

 MLS ID #1057059, Lisa N. Boncich ABR SRES SRS, Listing by: Signature Premier Properties. OneKey® MLS as distributed by MLS GRID
 - $949,0004 bd3 ba2.5k sqft39 Pawnee Drive, Commack, NY 11725For Sale
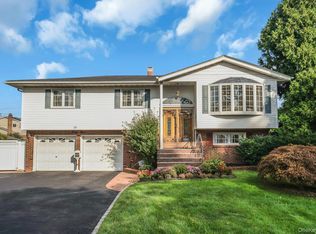 MLS ID #1052083, Elena M. Galluzzo, Listing by: Compass Greater NY LLC. OneKey® MLS as distributed by MLS GRID
 - $1,174,0004 bd2 ba2.4k sqft24 Avenue B, Northport, NY 11768For Sale
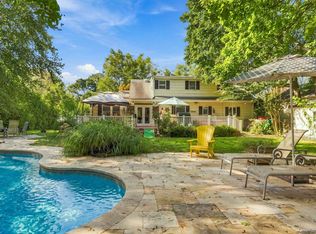 MLS ID #1057211, Kathryn A. Martin SFR CBR, Listing by: Signature Premier Properties. OneKey® MLS as distributed by MLS GRID
 - $1,279,0004 bd4 ba2.3k sqft274 Marlin Street, Dix Hills, NY 11746For Sale
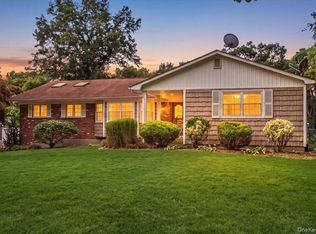 MLS ID #1051210, Robert A. Korber, Listing by: Signature Premier Properties. OneKey® MLS as distributed by MLS GRID
 - $839,9994 bd2 ba2.4k sqft23 Pimlico Drive, Commack, NY 11725For SaleMLS ID #1047641, Anupama Jain, Listing by: Property Professional Svcs Inc. OneKey® MLS as distributed by MLS GRID
- $1,370,0004 bd4 ba2.7k sqft25 Pashen Place, Dix Hills, NY 11746For SaleMLS ID #1042863, Elizabeth Lowe PSA C2EX ABR SRES, Listing by: Douglas Elliman Real Estate. OneKey® MLS as distributed by MLS GRID
- $1,200,0005 bd4 ba2.9k sqft45 Dietz Avenue, Lake Grove, NY 11755For SaleMLS ID #1045164, Sarwan Samlall, Listing by: Compass Greater NY LLC. OneKey® MLS as distributed by MLS GRID
- $1,295,0004 bd3 ba2.5k sqft16 Brittany Court, Northport, NY 11768For SaleMLS ID #1027765, Patricia Gosman SRES, Listing by: Signature Premier Properties. OneKey® MLS as distributed by MLS GRID
- $899,0004 bd2 ba2k sqft31 Dehan Street, Smithtown, NY 11787For SaleMLS ID #1047231, Agatha Lubas, Listing by: Keller Williams Realty Liberty. OneKey® MLS as distributed by MLS GRID
- $1,299,9995 bd3 ba3.6k sqft5 Sky View Court, Hauppauge, NY 11788For SaleMLS ID #1038491, Bryan J. Karp CBR, Listing by: Coldwell Banker American Homes. OneKey® MLS as distributed by MLS GRID
- $989,9994 bd3 ba2.5k sqft14 Sandpiper Court, Smithtown, NY 11787For SaleMLS ID #1017743, Nicholas Mazziotti, Listing by: Signature Premier Properties. OneKey® MLS as distributed by MLS GRID
- $1,250,0006 bd4 ba4k sqft10 Burham Drive, Smithtown, NY 11787For SaleMLS ID #1021652, Muharem L. Hasan, Listing by: Weichert Realtors. OneKey® MLS as distributed by MLS GRID
- $1,100,0004 bd3 ba2.6k sqft12 Knoll Crest, Miller Place, NY 11764For SaleMLS ID #1057467, Kevin M. Leatherman ABR SFR C2EX A, Listing by: Leatherman Homes. OneKey® MLS as distributed by MLS GRID
- $1,149,0005 bd3 ba2.9k sqft10 Rancher Place, Huntington, NY 11743For SaleMLS ID #1017465, Scott Van Son, Listing by: BERKSHIRE HATHAWAY. OneKey® MLS as distributed by MLS GRID
- $1,599,0004 bd5 ba3.8k sqft14 Whistler Hill Lane, Huntington, NY 11743For SaleMLS ID #1051951, Maryann K. Milovcic CBR, Listing by: Douglas Elliman Real Estate. OneKey® MLS as distributed by MLS GRID
- $999,0003 bd3 ba2.2k sqft15 Winnecomac Circle, Kings Park, NY 11754For SaleMLS ID #1051191, Lynn D. Witz, Listing by: Howard Hanna Coach. OneKey® MLS as distributed by MLS GRID
- $949,9904 bd5 ba2.8k sqft19 Joan Road, Bay Shore, NY 11706For SaleMLS ID #1017682, William Rugen SFR C2EX E-PRO, Listing by: Rugen Realty Corp. OneKey® MLS as distributed by MLS GRID
- $1,525,0005 bd4 ba3.1k sqft2 Sandpiper Lane, Northport, NY 11768For SaleMLS ID #1017135, Lisa Pincus, Listing by: Douglas Elliman Real Estate. OneKey® MLS as distributed by MLS GRID
- $798,8884 bd3 ba3.2k sqft18 Linden Avenue, Kings Park, NY 11754For SaleMLS ID #1043258, Robert A. Korber, Listing by: Signature Premier Properties. OneKey® MLS as distributed by MLS GRID
- $849,9995 bd3 ba2.2k sqft16 Wendy Lane, East Northport, NY 11731For SaleMLS ID #1048838, Lisa Albinowski CBR SRES SRS, Listing by: Signature Premier Properties. OneKey® MLS as distributed by MLS GRID
