Skip main navigation
Sold for $650,000
  • $650,000

    98 Forrest Avenue, Shirley, NY 11967

    4beds
    --sqft
    Single Family Residence, Residential
    Built in 1970
    0.5 Acres Lot
    $694,100 Zestimate®
    $--/sqft
    $4,485 Estimated rent

    Home value

    $694,100

    $618,000 - $777,000

    $4,485/mo

    Zestimate® history
    Loading
    Loading...

    Owner options

    List your home for rent

    $4,485/mo

    Rent Zestimate®

    Find your next renter with Zillow Rental Manager. Plus, with online applications, you can quickly screen prospective tenants – for free.

    Learn more

    $4,485/mo

    Rent Zestimate®

    Refinance and save

    $4,544/mo

    Est. payment

    Refinancing to a lower rate could help reduce your monthly payments and save thousands over the life of the loan.

    See today's rates

    $4,544/mo

    Est. payment

    Explore your selling options

    Work with a Zillow partner agent

    Leverage their expertise and Zillow's premium Showcase listings to get your home seen by more buyers.

    Get started

    List with your own agent

    Get your home in front of millions of buyers by listing it on Zillow.

    Learn how to do it

    Sell it yourself

    Take full control of how buyers see your home on Zillow by listing For Sale by Owner (FSBO).

    List your home

    What's special

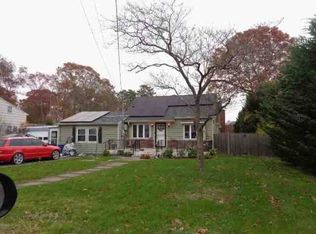
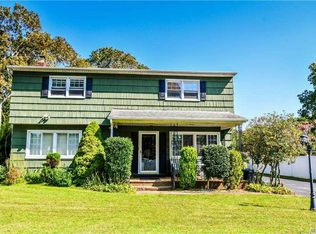
    This home has it all recently renovated, for open floor plan, chef kitchen with huge center island with quartz, updated flooring, recently painted. Chimney has new liner, new boiler and oil tank,(slomains), new hot water , pool has new liner, 200amp service with adaptor for generator, new garage door, newly sealed drive way, cut out in front for tenant parking, new flag stones for patio off of beautiful deck. Cypress throughout for privacy and full fenced with a half acre of land. This well cared for and loved home is awaiting you. Basement apartment and car garage.

    Zillow last checked:

    Listing updated:

    Listed by:

    Adrienne L. Donovan 631-295-6121,

    Coldwell Banker M&D Good Life 631-399-5300

    Bought with:

    Gina M. Walter, 10311210388

    Century 21 Cor Ace Realty Inc

    Source: OneKey® MLS as distributed by MLS GRID,MLS#: LP1439560MLS Logo

    Facts & features

    Interior

    Bedrooms & bathrooms
    • Bedrooms: 4
    • Bathrooms: 3
    • Full bathrooms: 3
    Primary bedroom
    • Description: Large Primary, full bath, lots of closet space 3 additional spacious bedrooms
    • Level: Second
    Basement
    • Description: Full basement apartment, ose. Mechanicals
    • Level: Basement
    Den
    • Description: Living Room, Eat-In-Kitchen, Den with fireplace, Gourmet kitchen with coffee bar, new appliances, laundry area, garage.
    • Level: First
    Heating
    • Oil, Baseboard
    Cooling
    • ENERGY STAR Qualified Equipment
    Appliances
    • Included: Oil Water Heater, Dishwasher, ENERGY STAR Qualified Appliances, Refrigerator
    • Laundry: Inside, Laundry Room
    Features
    • Beamed Ceilings, Breakfast Bar, Chefs Kitchen, Crown Molding, Eat-in Kitchen, Entrance Foyer, Formal Dining, Granite Counters, Kitchen Island, Marble Counters, Natural Woodwork, Open Floorplan
    • Flooring: Hardwood
    • Doors: ENERGY STAR Qualified Doors
    • Windows: Double Pane Windows, ENERGY STAR Qualified Windows
    • Basement: Finished,Full
    • Attic: None
    • Number of fireplaces: 1
    • Fireplace features: Gas, Living Room

    Property

    Parking
    • Total spaces: 5
    • Parking features: Private, Attached, Garage Door Opener
    • Garage spaces: 1
    Features
    • Patio & porch: Deck, Patio, Porch, Wrap Around
    • Exterior features: Garden, Mailbox, Rain Gutters, Speakers
    • Has private pool: Yes
    • Pool features: Above Ground
    • Fencing: Back Yard,Partial
    Lot
    • Size: 0.50 Acres
    • Dimensions: .5
    • Features: Cleared, Front Yard, Garden, Landscaped, Level, Near Public Transit, Near Shops, Other, Private, Secluded, Sprinklers In Front, Sprinklers In Rear
    Details
    • Parcel number: 0200783000600014000
    • Zoning: Residential

    Construction

    Type & style
    • Home type: SingleFamily
    • Architectural style: Exp Cape
    • Property subtype: Single Family Residence, Residential
    Materials
    • Vinyl Siding
    Condition
    • Updated/Remodeled
    • Year built: 1970
    • Major remodel year: 2023

    Utilities & green energy

    • Sewer: Cesspool
    • Water: Public

    Community & neighborhood

    Location
    • Region: Shirley

    Other

    Other facts
    • Listing agreement: Exclusive Right To Sell

    Price history

    DateEventPrice
    3/7/2025Sold$650,000+8.3%
    Source: OneKey® MLS as distributed by MLS GRID #LP1439560 Report a problem
    12/30/2024Pending sale$600,000
    Source: OneKey® MLS as distributed by MLS GRID #LP1439560 Report a problem
    12/5/2024Listed for sale$600,000+106.9%
    Source: OneKey® MLS as distributed by MLS GRID #LP1439560 Report a problem
    11/23/2024Listing removed$3,800
    Source: Zillow Rentals Report a problem
    11/18/2024Price change$3,800+8.6%
    Source: Zillow Rentals Report a problem
    11/16/2024Listed for rent$3,500
    Source: Zillow Rentals Report a problem
    4/14/2017Sold$290,000+0.4%
    Source: OneKey® MLS as distributed by MLS GRID #L2900049 Report a problem
    1/19/2017Pending sale$288,888
    Source: Douglas Elliman #2900049 Report a problem
    12/4/2016Listed for sale$288,888-14.8%
    Source: Douglas Elliman Real Estate #2900049 Report a problem
    12/31/2014Listing removed$339,000
    Source: HOUSEPAD LLP #2689124 Report a problem
    12/3/2014Price change$339,000-4.5%
    Source: HOUSEPAD LLP #2689124 Report a problem
    7/10/2014Price change$355,000-0.8%
    Source: HOUSEPAD LLP #2689124 Report a problem
    6/2/2014Listed for sale$358,000-2.4%
    Source: Owner Report a problem
    11/27/2013Listing removed$366,900
    Source: Town and Country Homes of Long Island, Inc #2548927 Report a problem
    7/23/2013Listed for sale$366,900-5.1%
    Source: Town and Country Homes of Long Island, Inc #2548927 Report a problem
    4/23/2013Listing removed$386,500
    Source: Town & Country Homes Of LI, Inc. #2548927 Report a problem
    4/9/2013Price change$386,500-2%
    Source: Town & Country Homes Of LI, Inc. #2548927 Report a problem
    3/20/2013Listed for sale$394,500-1.3%
    Source: Town & Country Homes Of LI, Inc. #2548927 Report a problem
    1/15/2013Listing removed$399,500
    Source: Town and Country Homes of Long Island, Inc #2548927 Report a problem
    1/9/2013Listed for sale$399,500
    Source: Town and Country Homes of Long Island, Inc #2548927 Report a problem

    Public tax history

    YearProperty taxesTax assessment
    2025-- $2,140
    2024-- $2,140
    2023-- $2,140
    2022-- $2,140
    2021-- $2,140
    2020-- $2,140
    2019-- $2,140
    2018-- $2,140
    2017$9,571 $2,140 +7%
    2016-- $2,000
    2015-- $2,000
    2014-- $2,000
    2013-- $2,000
    2012-- $2,000
    2011-- $2,000
    2010-- $2,000
    2009-- $2,000
    2008-- $2,000
    2007$5,285 +28%$2,000
    2005$4,129 +4.9%$2,000
    2004$3,936 +6.4%$2,000
    2003$3,701 +6.7%$2,000
    2002$3,468 $2,000

    Find assessor info on the county website

    Neighborhood: 11967

    Nearby schools

    GreatSchools rating
    Schools provided by the listing agent
    • Elementary: William Floyd Elementary School
    • Middle: William Floyd Middle School
    • High: William Floyd High School

    Source: OneKey® MLS as distributed by MLS GRID. This data may not be complete. We recommend contacting the local school district to confirm school assignments for this home.

    Get a cash offer in 3 minutes
    Find out how much your home could sell for in as little as 3 minutes with a no-obligation cash offer.
    Estimated market value
    $694,100
    Get a cash offer in 3 minutes
    Find out how much your home could sell for in as little as 3 minutes with a no-obligation cash offer.
    Estimated market value
    $694,100