At the end of a day spent fishing, swimming, exploring wooded trails, or relaxing beneath the shade of towering hardwoods, you'll understand why this property feels less like a parcel of land and more like a private retreat. Centered around a stunning one-acre spring-fed pond, Lake Laura, this unique recreational getaway offers the kind of waterfront lifestyle rarely found outside of a resort setting. The crystal-clear pond reaches depths of approximately 16 feet and features a sandy beach, dock with 10-foot diving depth, pond bubblers, and healthy populations of bluegill, perch, and bass. Fed by an artesian well, the water remains the centerpiece for recreation, relaxation, and unforgettable gatherings. Surrounded by mature woods and scenic walking trails, the property offers multiple places to stay and enjoy the outdoors. The larger cabin provides comfortable accommodations with a bathroom featuring a sink and stand-up shower, electric water heater, and propane wall furnace. A charming tiny cabin creates additional guest space or a private getaway of its own, complete with wiring and conduit already in place for a future mini-split system and ceiling fan. An included camper expands sleeping capacity even further, comfortably accommodating four. Embrace a true up-north camp experience with the traditional outhouse, or explore the potential for a future septic system to add modern conveniences. For those who need room for equipment, hobbies, recreational vehicles, or future projects, the impressive 32x48 Amish-built gambrel barn delivers exceptional space. The expansive main level is ideal for storage, workshops, or recreational gear, while the oversized loft offers remarkable storage capacity and breathtaking views overlooking the pond and surrounding property. Whether housing boats and ATVs, creating a workshop, or exploring future expansion possibilities, the opportunities are as big as the barn itself. The property has been surveyed and staked, features a 5-inch, 120-foot-deep artesian flow well, underground electric, and includes the whimsical Swing 'N' Oak roadside park area, adding even more character and personality to this memorable setting. With most furnishings, equipment, and recreational essentials included, this is a rare opportunity to step into a fully established retreat and begin enjoying the up-north lifestyle immediately. Whether you're seeking a family gathering place, hunting and fishing headquarters, a weekend escape, or a peaceful retreat where the water is always calling, Lake Laura offers a rare opportunity to own a private recreational haven where memories are made and traditions are carried forward for generations.
Sold for $232,000
$232,000
98 Fram Dr, Rose City, MI 48654
3beds
1,008sqft
Single Family Residence
Built in ----
10.1 Acres Lot
$210,600 Zestimate®
$230/sqft
$1,630 Estimated rent
Home value
$210,600
$175,000 - $244,000
$1,630/mo
Zestimate® history
Owner options
List your home for rent
$1,630/mo
Rent Zestimate®
Find your next renter with Zillow Rental Manager. Plus, with online applications, you can quickly screen prospective tenants – for free.
$1,630/mo
Rent Zestimate®
Refinance and save
$1,560/mo
Est. payment
Refinancing to a lower rate could help reduce your monthly payments and save thousands over the life of the loan.
$1,560/mo
Est. payment
Explore your selling options
Work with a Zillow partner agent
Leverage their expertise and Zillow's premium Showcase listings to get your home seen by more buyers.
Get startedList with your own agent
Get your home in front of millions of buyers by listing it on Zillow.
Learn how to do itSell it yourself
Take full control of how buyers see your home on Zillow by listing For Sale by Owner (FSBO).
List your homeWhat's special
Traditional outhousePond bubblersElectric water heaterSandy beachPropane wall furnace
Zillow last checked:
Listing updated:
Listed by:
Brittani Purman 989-898-1569,
REAL ESTATE ONE - GLADWIN
Bought with:
NON MEMBER NON MEMBER
NONMEMBER
Source: MiRealSource,MLS#: 50210418 Originating MLS: Clare Gladwin Board of REALTORS
Originating MLS: Clare Gladwin Board of REALTORSFacts & features
Interior
Bedrooms & bathrooms
- Bedrooms: 3
- Bathrooms: 1
- 1/2 bathrooms: 1
Rooms
- Room types: Loft
Bedroom 1
- Level: First
- Area: 144
- Dimensions: 12 x 12
Bedroom 2
- Level: First
- Area: 144
- Dimensions: 12 x 12
Bedroom 3
- Level: Second
- Area: 144
- Dimensions: 12 x 12
Heating
- Space Heater, Electric, Propane, Wood
Cooling
- Wall/Window Unit(s)
Appliances
- Included: Bar Fridge, Microwave, Electric Water Heater
Features
- Windows: Window Treatments
- Has basement: No
- Number of fireplaces: 1
- Fireplace features: Wood Burning Stove
Interior area
- Total structure area: 1,008
- Total interior livable area: 1,008 sqft
- Finished area above ground: 1,008
- Finished area below ground: 0
Property
Parking
- Total spaces: 4
- Parking features: Garage, Electric in Garage
- Garage spaces: 4
Features
- Levels: Two
- Stories: 2
- Waterfront features: Pond, Beach Front
- Body of water: Pond
- Frontage type: Road
- Frontage length: 685
Lot
- Size: 10.1 Acres
- Dimensions: 685 x 672
- Features: Dead End, Rural, Rolling/Hilly
Details
- Additional structures: Pole Barn, Shed(s), Guest House, Outhouse
- Parcel number: 00801202800
- Zoning description: Residential
- Special conditions: Private
Construction
Type & style
- Home type: SingleFamily
- Architectural style: Barn,Barndominium
- Property subtype: Single Family Residence
Materials
- Metal Siding
- Foundation: Slab
Condition
- New construction: No
Utilities & green energy
- Sewer: None
- Water: Private Well, Artesian Private Well
- Utilities for property: Electricity Connected
Community & HOA
Community
- Security: Security System
- Subdivision: Fram
HOA
- Has HOA: No
Location
- Region: Rose City
Financial & listing details
- Price per square foot: $230/sqft
- Tax assessed value: $127,200
- Annual tax amount: $2,249
- Date on market: 6/6/2026
- Cumulative days on market: 41 days
- Listing agreement: Exclusive Right To Sell
- Listing terms: Cash,Conventional
Price history
| Date | Event | Price |
|---|---|---|
| 7/17/2026 | Sold | $232,000+3.1%$230/sqft |
Source:  MiRealSource #50210418 Report a problem MiRealSource #50210418 Report a problem | ||
| 7/17/2026 | Pending sale | $225,000$223/sqft |
Source: MiRealSource #50210418 Report a problem | ||
| 6/6/2026 | Listed for sale | $225,000$223/sqft |
Source: MiRealSource #50210418 Report a problem | ||
Public tax history
| Year | Property taxes | Tax assessment |
|---|---|---|
| 2025 | $2,249 +5.4% | $63,600 -2.2% |
| 2024 | $2,132 +2.1% | $65,000 +9.2% |
| 2023 | $2,088 +5.6% | $59,500 +20.9% |
| 2022 | $1,976 -1% | $49,200 +8.1% |
| 2021 | $1,996 | $45,500 |
| 2020 | -- | $45,500 +14.9% |
| 2018 | $1,371 -20.6% | $39,600 -2% |
| 2017 | $1,727 | $40,400 -1% |
| 2016 | $1,727 -1.3% | $40,800 +3.3% |
| 2015 | $1,749 +334% | $39,500 -2% |
| 2014 | $403 | $40,300 +10.4% |
| 2013 | -- | $36,500 -6.4% |
| 2012 | -- | $39,000 -4.6% |
| 2011 | -- | $40,900 -14.8% |
| 2010 | -- | $48,000 |
Find assessor info on the county website
Neighborhood: 48654
Nearby homes
- $191,300-- bd-- ba-- sqft91 Fram Dr, Rose City, MI 48654Off Market
- $208,900-- bd-- ba-- sqft111 Fram Dr, Rose City, MI 48654Off Market
- $38,800-- bd-- ba-- sqft2071 Townline Rd, Rose City, MI 48654Off Market
- $257,6002 bd2 ba1.2k sqft2139 Townline Rd, Rose City, MI 48654Off Market
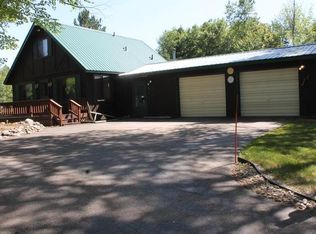
- $215,000-- bd-- ba-- sqft170 Fram Dr, Rose City, MI 48654Off Market
- $276,300-- bd-- ba-- sqft50 W Scribner Rd, Rose City, MI 48654Off Market
- $239,000-- bd-- ba-- sqft2131 Townline Rd, Rose City, MI 48654Off Market
- $238,600-- bd-- ba-- sqft146 W Scribner Rd, Rose City, MI 48654Off Market
Nearby schools
GreatSchools rating
- 6/10Rose City SchoolGrades: PK-6Distance: 1.7 mi
- 5/10Surline Middle SchoolGrades: 5-8Distance: 9.5 mi
- 5/10Ogemaw Heights High SchoolGrades: 9-12Distance: 6.1 mi
Schools provided by the listing agent
- District: West Branch - Rose City Area Schools
Source: MiRealSource. This data may not be complete. We recommend contacting the local school district to confirm school assignments for this home.


Get pre-qualified for a loan
At Zillow Home Loans, we can pre-qualify you in as little as 5 minutes with no impact to your credit score.An equal housing lender. NMLS #10287.
- Michigan
- Ogemaw County
- Rose City
- 48654
- 98 Fram Dr
Nearby cities
Nearby zip codes
Other Rose City Topics
