Fantastic Opportunity with Huge Upside! Priced to sell! This charming Cape-style home offers incredible value and investment potential. Nestled on a level lot in a highly desirable location, this 3-4 bedroom, 2-bathroom home features hardwood floors, a versatile layout, and solid bones. With a little TLC, this gem can be transformed into your dream home. Whether you’re a savvy investor, first-time buyer, or someone looking to customize your next home, this is your chance. Don’t miss out — homes in this price range and location are rare! Offers Due Sunday, June 8 @ 7:00PM.
Sold for $460,000
$460,000
98 G St, Dracut, MA 01826
3beds
1,428sqft
Single Family Residence
Built in 1974
8,650 Square Feet Lot
$-- Zestimate®
$322/sqft
$-- Estimated rent
Home value
Not available
Estimated sales range
Not available
Not available
Zestimate® history
Owner options
List your home for rent
Find your next renter with Zillow Rental Manager. Plus, with online applications, you can quickly screen prospective tenants – for free.
Refinance and save
$3,069/mo
Est. payment
Refinancing to a lower rate could help reduce your monthly payments and save thousands over the life of the loan.
$3,069/mo
Est. payment
Explore your selling options
Work with a Zillow partner agent
Leverage their expertise and Zillow's premium Showcase listings to get your home seen by more buyers.
Get startedList with your own agent
Get your home in front of millions of buyers by listing it on Zillow.
Learn how to do itSell it yourself
Take full control of how buyers see your home on Zillow by listing For Sale by Owner (FSBO).
List your homeWhat's special
Hardwood floorsLevel lotVersatile layoutSolid bones
Zillow last checked:
Listing updated:
Listed by:
Karen Couillard 978-337-2921,
Keller Williams Realty 978-475-2111
Bought with:
Kathy Pappas
RE/MAX Innovative Properties
Source: MLS PIN,MLS#: 73385803
Facts & features
Interior
Bedrooms & bathrooms
- Bedrooms: 3
- Bathrooms: 2
- Full bathrooms: 2
Primary bedroom
- Features: Flooring - Wall to Wall Carpet
- Level: First
Bedroom 2
- Features: Flooring - Hardwood
- Level: Second
Bedroom 3
- Features: Flooring - Hardwood
- Level: Second
Primary bathroom
- Features: No
Bathroom 1
- Features: Bathroom - With Shower Stall
- Level: First
Bathroom 2
- Features: Bathroom - Tiled With Tub & Shower
- Level: Second
Dining room
- Features: Ceiling Fan(s), Flooring - Stone/Ceramic Tile, Slider
- Level: First
Kitchen
- Level: First
Living room
- Features: Ceiling Fan(s), Flooring - Hardwood, Window(s) - Picture
- Level: First
Office
- Level: First
Heating
- Baseboard, Electric
Cooling
- None
Appliances
- Included: Water Heater, Range, Dishwasher, Refrigerator, Washer, Dryer
- Laundry: In Basement
Features
- Home Office
- Flooring: Wood, Tile, Carpet
- Basement: Full,Bulkhead,Unfinished
- Has fireplace: No
Interior area
- Total structure area: 1,428
- Total interior livable area: 1,428 sqft
- Finished area above ground: 1,428
Property
Parking
- Total spaces: 4
- Parking features: Paved Drive, Off Street, Paved
- Uncovered spaces: 4
Features
- Patio & porch: Deck - Wood
- Exterior features: Deck - Wood
- Waterfront features: Lake/Pond, 3/10 to 1/2 Mile To Beach
Lot
- Size: 8,650 Square Feet
- Features: Cleared
Details
- Zoning: r
Construction
Type & style
- Home type: SingleFamily
- Architectural style: Cape
- Property subtype: Single Family Residence
Materials
- Frame
- Foundation: Block
- Roof: Shingle
Condition
- Year built: 1974
Utilities & green energy
- Electric: Circuit Breakers
- Sewer: Public Sewer
- Water: Public
- Utilities for property: for Gas Range
Community & HOA
Community
- Security: Security System
- Subdivision: Long Pond Area
HOA
- Has HOA: No
Location
- Region: Dracut
Financial & listing details
- Price per square foot: $322/sqft
- Tax assessed value: $466,000
- Annual tax amount: $4,717
- Date on market: 9/19/2026
Price history
| Date | Event | Price |
|---|---|---|
| 7/29/2025 | Sold | $460,000+15%$322/sqft |
Source: MLS PIN #73385803 Report a problem | ||
| 6/9/2025 | Contingent | $399,900$280/sqft |
Source: MLS PIN #73385803 Report a problem | ||
| 6/4/2025 | Listed for sale | $399,900$280/sqft |
Source: MLS PIN #73385803 Report a problem | ||
Public tax history
Tax history is unavailable.
Neighborhood: 01826
Nearby homes
- $546,8003 bd2 ba1.4k sqft102 G St, Dracut, MA 01826Off Market
- $529,3003 bd1 ba1.2k sqft96 G St, Dracut, MA 01826Off Market
- $663,8002 bd3 ba1.7k sqft110 G St, Dracut, MA 01826Off Market

- $638,3004 bd2 ba1.8k sqft99 Wagon Wheel Rd, Dracut, MA 01826Off Market
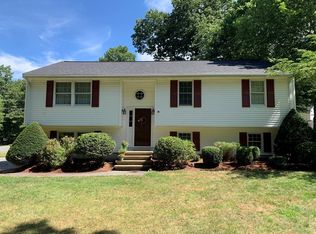
- $675,1003 bd2 ba1.9k sqft125 Wagon Wheel Rd, Dracut, MA 01826Off Market
- $483,6002 bd1 ba1.4k sqft59 G St, Dracut, MA 01826Off Market
- $660,2003 bd3 ba1.7k sqft90 G St, Dracut, MA 01826Off Market
- $585,6002 bd2 ba1.7k sqft111 G St, Dracut, MA 01826Off Market
Nearby schools
GreatSchools rating
- 5/10Brookside Elementary SchoolGrades: PK-5Distance: 1.8 mi
- 6/10Justus C. Richardson Middle SchoolGrades: 6-8Distance: 1.7 mi
- 4/10Dracut Senior High SchoolGrades: 9-12Distance: 1.9 mi


Get pre-qualified for a loan
At Zillow Home Loans, we can pre-qualify you in as little as 5 minutes with no impact to your credit score.An equal housing lender. NMLS #10287.
