Skip main navigation
Sold for $409,000
  • $409,000

    98 Garner Ave, Waldorf, MD 20602

    4beds
    2,028sqft
    Single Family Residence
    Built in 1969
    0.28 Acres Lot
    $393,900 Zestimate®
    $202/sqft
    $2,973 Estimated rent

    Home value

    $393,900

    $370,000 - $414,000

    $2,973/mo

    Zestimate® history
    Loading
    Loading...

    Owner options

    List your home for rent

    $2,973/mo

    Rent Zestimate®

    Find your next renter with Zillow Rental Manager. Plus, with online applications, you can quickly screen prospective tenants – for free.

    Learn more

    $2,973/mo

    Rent Zestimate®

    Refinance and save

    $2,559/mo

    Est. payment

    Refinancing to a lower rate could help reduce your monthly payments and save thousands over the life of the loan.

    See today's rates

    $2,559/mo

    Est. payment

    Explore your selling options

    Work with a Zillow partner agent

    Leverage their expertise and Zillow's premium Showcase listings to get your home seen by more buyers.

    Get started

    List with your own agent

    Get your home in front of millions of buyers by listing it on Zillow.

    Learn how to do it

    Sell it yourself

    Take full control of how buyers see your home on Zillow by listing For Sale by Owner (FSBO).

    List your home

    What's special

    Huge backyardOversized yardGas stoveUtility roomFamily roomFamily room areaSpacious bedrooms
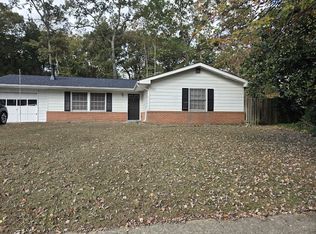
    Don't miss out on this incredible opportunity at 98 Garner Ave! This move-in ready, split-foyer home offers everything you need and more. It features 4 spacious bedrooms and 2 full baths. The upper level features 3 bedrooms while the lower level provides a private bedroom. The kitchen is ideal for cooking and entertaining, complete with a gas stove that will inspire your inner chef. Right off the kitchen is a family room perfect for relaxing or hosting guests. Step outside onto the deck, which overlooks a huge backyard — a rare find at this price! Whether you're looking to unwind, entertain, or garden, this oversized yard offers endless possibilities. The lower level also includes a family room area, a utility room, and a convenient washer/dryer setup. Plus, there’s an additional exercise/playroom for your personal use. This home provides plenty of outdoor space, all located in a peaceful neighborhood. *An added bonus, a detached one car garage in the backyard for storage and shop. Homes like this don’t last long, so make plans to see it today before it's gone! Contact the listing agent for more details and to schedule your tour. Act quickly – opportunities like this are rare! Seller is licensed salesperson.

    Zillow last checked:

    Listing updated:

    Listed by:

    Ross Simone 301-848-9312,

    RE/MAX Realty Group

    Bought with:

    Sergio Banegas, 615351

    Long & Foster Real Estate, Inc.

    Juan Umanzor, 0225102012

    Long & Foster Real Estate, Inc.

    Source: Bright MLS,MLS#: MDCH2045368MLS Logo

    Facts & features

    Interior

    Bedrooms & bathrooms
    • Bedrooms: 4
    • Bathrooms: 2
    • Full bathrooms: 2
    • Main level bathrooms: 1
    • Main level bedrooms: 3
    Rooms
    • Room types: Family Room
    Family room
    • Level: Unspecified
    Heating
    • Forced Air, Natural Gas
    Cooling
    • Central Air, Electric
    Appliances
    • Included: Gas Water Heater
    Features
    • Combination Kitchen/Dining, Floor Plan - Traditional
    • Basement: Exterior Entry,Rear Entrance,Partial,Partially Finished,Walk-Out Access
    • Has fireplace: No
    Interior area
    • Total structure area: 2,028
    • Total interior livable area: 2,028 sqft
    • Finished area above ground: 1,014
    • Finished area below ground: 1,014

    Property

    Parking
    • Total spaces: 1
    • Parking features: Storage, Detached
    • Garage spaces: 1
    Accessibility
    • Accessibility features: Other
    Features
    • Levels: Split Foyer,Two
    • Stories: 2
    • Pool features: None
    • Fencing: Back Yard
    • Has view: Yes
    • View description: Street
    Lot
    • Size: 0.28 Acres
    Details
    • Additional structures: Above Grade, Below Grade
    • Parcel number: 0906021018
    • Zoning: RH
    • Special conditions: Standard

    Construction

    Type & style
    • Home type: SingleFamily
    • Property subtype: Single Family Residence
    Materials
    • Aluminum Siding
    • Foundation: Other
    • Roof: Fiberglass
    Condition
    • New construction: No
    • Year built: 1969

    Utilities & green energy

    • Sewer: Public Sewer
    • Water: Public

    Community & HOA

    Community
    • Subdivision: Carrington
    HOA
    • Has HOA: No
    • Amenities included: None
    • Services included: None
    Location
    • Region: Waldorf

    Financial & listing details

    • Price per square foot: $202/sqft
    • Tax assessed value: $115,230
    • Annual tax amount: $1,318
    • Date on market: 7/27/2025
    • Listing agreement: Exclusive Right To Sell
    • Ownership: Fee Simple

    Price history

    DateEventPrice
    9/4/2025Sold$409,000-0.2%$202/sqft
    Source: Bright MLS #MDCH2045368 Report a problem
    8/6/2025Pending sale$409,950$202/sqft
    Source: Bright MLS #MDCH2045368 Report a problem
    7/27/2025Listed for sale$409,950+52.4%$202/sqft
    Source: Bright MLS #MDCH2045368 Report a problem
    7/21/2025Sold$269,000+58.2%$133/sqft
    Source: Public Record Report a problem
    9/23/2003Sold$170,000$84/sqft
    Source: Public Record Report a problem

    Public tax history

    YearProperty taxesTax assessment
    2025$4,389 +3.9%$304,467 +3.5%
    2024$4,225 +24.9%$294,200 +8.9%
    2023$3,384 +23.8%$270,033 -8.2%
    2022$2,734 -1.6%$294,200 +32.7%
    2021$2,778 +5.2%$221,700 +5.2%
    2020$2,640 +0.4%$210,667 -5%
    2019$2,629 +5.9%$221,700 +17.6%
    2018$2,484 +4.5%$188,600 +4.5%
    2017$2,378 -4.7%$180,533 +4.7%
    2016$2,495 $172,467 +4.9%
    2015$2,495 $164,400
    2014$2,495 $164,400
    2013-- $164,400 -17%
    2012-- $198,100
    2011-- $198,100
    2010-- $198,100 -31.3%
    2009-- $288,400 +18%
    2008-- $244,406 +22%
    2007-- $200,413 +28.1%
    2006-- $156,420 +9.6%
    2005-- $142,690 +10.6%
    2004-- $128,960 +11.9%
    2003-- $115,230 +0.7%
    2002-- $114,382 +0.7%
    2001-- $113,536
    Find assessor info on the county website

    Neighborhood: 20602

    Nearby schools

    GreatSchools rating
    Schools provided by the listing agent
    • Elementary: Arthur Middleton
    • District: Charles County Public Schools

    Source: Bright MLS. This data may not be complete. We recommend contacting the local school district to confirm school assignments for this home.

    Get a cash offer in 3 minutes
    Find out how much your home could sell for in as little as 3 minutes with a no-obligation cash offer.
    Estimated market value
    $393,900
    Get a cash offer in 3 minutes
    Find out how much your home could sell for in as little as 3 minutes with a no-obligation cash offer.
    Estimated market value
    $393,900