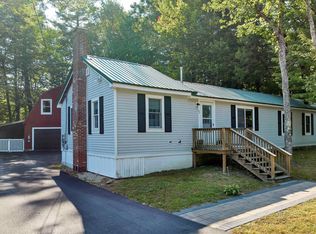
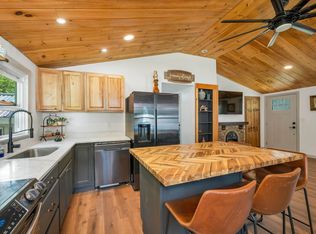
Perfectly situated cape on a prime corner lot across the street from Sunrise Lake, this beautifully updated Cape offers the ultimate lakeside lifestyle. Located 350 feet - just a short, two-minute walk – away from the beach and boat launch. The main level features a bright eat-in kitchen that has a pantry and opens directly on to a covered front porch – ideal for your morning coffee - alongside a formal dining room and a cozy living room complete with a pellet stove. Enjoy the ultimate ease of single-level living with a first-floor bedroom that can easily be used as a primary and has a full bath and convenient first floor laundry. High-end slate flooring enhances the living room and downstairs bedroom, offering timeless beauty and easy maintenance. Upstairs, you will find a newly finished oasis boasting three versatile rooms with hard wood flooring and a completed second full, bathroom with a custom tile floor. This home is packed with high-value modern upgrades, including efficient mini-split heat pumps for year-round climate control, newer appliances, a newer septic system, a secure fenced in yard and a whole house generator hook up for peace of mind. Complete with a large walk out basement featuring potential room to build for future living space, this versatile gem is ready for you to move right in and start enjoying lake life! ****OFFER DEADLINE SUN 8/2 12PM****
Pending
Listed by: H&K REALTY • Christine Parker-Boyce
$474,900
98 Gary Road, Middleton, NH 03887
3beds
2,184sqft
Single Family Residence
Built in 2011
0.3 Acres Lot
$472,400 Zestimate®
$217/sqft
$-- HOA
What's special
Convenient first floor laundrySingle-level livingSecure fenced in yardFormal dining roomCovered front porchHigh-end slate flooringPellet stove
- 62 days
- 45
- 2
Zillow last checked:
Listing updated:
Listed by:
Christine Parker-Boyce,
H&K REALTY 603-684-2609,
Kami L Lee,
H&K REALTY
Source: PrimeMLS,MLS#: 5099512
Facts & features
Interior
Bedrooms & bathrooms
- Bedrooms: 3
- Bathrooms: 2
- Full bathrooms: 2
Heating
- Propane, Pellet Stove, Baseboard, Hot Water, Mini Split
Cooling
- Mini Split
Appliances
- Included: Dishwasher, Dryer, Microwave, Electric Range, Refrigerator, Washer
- Laundry: Laundry Hook-ups, 1st Floor Laundry
Features
- Dining Area
- Flooring: Laminate, Tile, Vinyl
- Basement: Concrete Floor,Full,Unfinished,Walkout,Interior Access,Exterior Entry,Basement Stairs,Walk-Out Access
Interior area
- Total structure area: 3,360
- Total interior livable area: 2,184 sqft
- Finished area above ground: 2,184
- Finished area below ground: 0
Property
Parking
- Parking features: Dirt, Gravel
Accessibility
- Accessibility features: 1st Floor Bedroom, 1st Floor Full Bathroom, 1st Floor Laundry
Features
- Levels: Two
- Stories: 2
- Patio & porch: Covered Porch
- Exterior features: Deck, Shed
- Waterfront features: Beach Access
- Body of water: Sunrise Lake
- Frontage length: Road frontage: 100
Lot
- Size: 0.3 Acres
- Features: Corner Lot, Country Setting, Level
Details
- Parcel number: MDDNM00004L000152S000000
- Zoning description: SUNRIS
Construction
Type & style
- Home type: SingleFamily
- Architectural style: Cape
- Property subtype: Single Family Residence
Materials
- Wood Frame, Vinyl Exterior
- Foundation: Concrete
- Roof: Asphalt Shingle
Condition
- New construction: No
- Year built: 2011
Utilities & green energy
- Electric: 200+ Amp Service, Circuit Breakers
- Sewer: 1250 Gallon, Concrete, Leach Field
- Utilities for property: Cable Available
Community & HOA
HOA
- Amenities included: Beach Access, Beach Rights, Boat Launch
Location
- Region: Middleton
Financial & listing details
- Price per square foot: $217/sqft
- Tax assessed value: $396,800
- Annual tax amount: $6,265
- Date on market: 7/13/2026
- Road surface type: Dirt, Paved, Water
Estimated market value
$472,400
$449,000 - $496,000
$3,329/mo
Price history
| Date | Event | Price |
|---|---|---|
| 8/2/2026 | Pending sale | $474,900$217/sqft |
Source:  PrimeMLS #5099512 Report a problem PrimeMLS #5099512 Report a problem | ||
| 7/18/2026 | Listed for sale | $474,900+66.6%$217/sqft |
Source: PrimeMLS #5099512 Report a problem | ||
| 12/16/2021 | Sold | $285,000+0%$130/sqft |
Source: PrimeMLS #4881667 Report a problem | ||
| 9/18/2021 | Contingent | $284,900$130/sqft |
Source: PrimeMLS #4881667 Report a problem | ||
| 9/9/2021 | Listed for sale | $284,900+3.6%$130/sqft |
Source: PrimeMLS #4881667 Report a problem | ||
| 5/7/2021 | Sold | $275,000+3.8%$126/sqft |
Source: PrimeMLS #4836931 Report a problem | ||
| 4/13/2021 | Contingent | $264,900$121/sqft |
Source: PrimeMLS #4836931 Report a problem | ||
| 3/25/2021 | Price change | $264,900-3.6%$121/sqft |
Source: PrimeMLS #4836931 Report a problem | ||
| 3/2/2021 | Listed for sale | $274,900$126/sqft |
Source: PrimeMLS #4836931 Report a problem | ||
| 2/23/2021 | Contingent | $274,900$126/sqft |
Source: PrimeMLS #4836931 Report a problem | ||
| 11/2/2020 | Listed for sale | $274,900$126/sqft |
Source: The Johnson Group Real Estate LLC #4836931 Report a problem | ||
Public tax history
| Year | Property taxes | Tax assessment |
|---|---|---|
| 2024 | $6,166 +3.3% | $396,800 |
| 2023 | $5,968 +2.9% | $396,800 +78.4% |
| 2022 | $5,802 +6.5% | $222,400 +15.4% |
| 2021 | $5,448 | $192,700 |
| 2020 | $5,448 +7.6% | $192,700 |
| 2019 | $5,064 -6.1% | $192,700 |
| 2018 | $5,394 +15% | $192,700 +10.7% |
| 2017 | $4,689 -25.5% | $174,000 |
| 2016 | $6,292 +26.2% | $174,000 |
| 2015 | $4,985 | $174,000 |
Find assessor info on the county website
Monthly payment
Est. payment
Payment breakdown
Explore the cost of this home by adjusting the details. Changes won't be saved.Climate risks
Neighborhood: 03887
Similar homes
- $449,9003 bd2 ba1.4k sqft11 Spruce Road, Middleton, NH 03887Active
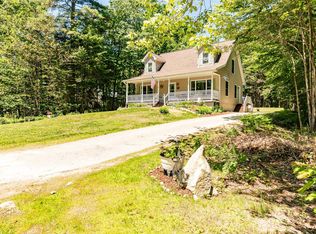 MLS ID #5094844, Kami L Lee. PrimeMLS
 - $345,0002 bd1 ba1.3k sqft11 Dudley Drive, Middleton, NH 03887Active
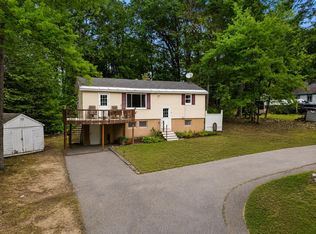 MLS ID #5101269, Ricardo Rodriguez & Associates. PrimeMLS
 - $489,0003 bd2 ba1.9k sqft60 Cotton Hill Road, Belmont, NH 03220Active
 MLS ID #5109261, Shannon L Casey. PrimeMLS
 - $465,0004 bd2 ba1.4k sqft28 Mount Vernon Street, Farmington, NH 03835Active
 MLS ID #5103606, Tina Heaney. PrimeMLS
 - $536,0003 bd2 ba2.3k sqft215 Cranberry Meadow Road, Berwick, ME 03901Active
 MLS ID #1680096, New Space Real Estate, LLC. Maine Listings
 - $473,0004 bd3 ba2.2k sqft85 S Effingham Road, Newfield, ME 04095ActiveMLS ID #1675637, Keller Williams Coastal and Lakes & Mountains Realty. Maine Listings
- $475,0004 bd2 ba2.5k sqft623 Country Club Road, Sanford, ME 04073ActiveMLS ID #1677939, RE/MAX Realty One. Maine Listings
- $515,0003 bd3 ba2.1k sqft63 Rockwood Drive, Sanford, ME 04073ActiveMLS ID #1666365, Plowman Realty Group. Maine Listings
