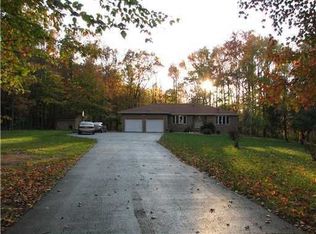
Located on 2.2 acres of wooded property, this spacious custom home combines the convenience of 1-level living with large bright spaces. (Approx 2500 sq ft). Enter into a foyer which is flanked by large formal living and dining rooms and leads to a wide center hall making entertaining a breeze. The kitchen with separate dining area opens to both the family & sunrooms with their inviting views of the property. Note: While the house has central air conditioning and baseboard hot-water heat, the sunroom has a wall air conditioner and gas stove. The huge full basement, with super high ceiling and outside entrance, is just waiting to be finished. Attached 2-car garage and lots of additional driveway parking space. Note: According to the tax assessor's office, the square footage of the main floor living area (without sunroom) is 2230 sq ft; as is the basement. The sunroom adds 374 sq ft to that for a combined total of 2604 sq ft. The year built is shown to be 1996.
This property is not currently displayed as for sale or rent on Zillow. This may be different from what's on other websites or public sources.