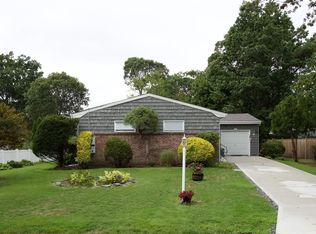
Welcome to this beautifully maintained and spacious Ranch which offers all the sought after amenities of a place to call "Home". Oversized living room with hardwood floors, sun filled formal dining room overlooking backyard pool, den with cozy fireplace for cold winter nights, generous sized bedrooms with ample closet space. Primary bedroom en-suite with hardwood floors. Renovated kitchen with corner dining- great for intimate dinners. Tremendous lower level. The backyard offers it's own personal paradise- a pool for hot summer days and a deck for outdoor gatherings or peaceful lounging. Additional highlights include an attached 2 car garage, central air conditioning, hardwood floors, and mature landscaping, Conveniently located near schools, parks, shopping and dining. This home is the perfect blend of comfort and convenience. A true treasure!
Sold for $740,000
$740,000
98 Gillette Avenue, Patchogue, NY 11772
4beds
12,632sqft
Single Family Residence, Residential
Built in 1960
0.29 Acres Lot
$774,700 Zestimate®
$59/sqft
$5,548 Estimated rent
Home value
$774,700
$697,000 - $868,000
$5,548/mo
Zestimate® history
Owner options
List your home for rent
$5,548/mo
Rent Zestimate®
Find your next renter with Zillow Rental Manager. Plus, with online applications, you can quickly screen prospective tenants – for free.
$5,548/mo
Rent Zestimate®
Refinance and save
$5,069/mo
Est. payment
Refinancing to a lower rate could help reduce your monthly payments and save thousands over the life of the loan.
$5,069/mo
Est. payment
Explore your selling options
Work with a Zillow partner agent
Leverage their expertise and Zillow's premium Showcase listings to get your home seen by more buyers.
Get startedList with your own agent
Get your home in front of millions of buyers by listing it on Zillow.
Learn how to do itSell it yourself
Take full control of how buyers see your home on Zillow by listing For Sale by Owner (FSBO).
List your homeWhat's special
Zillow last checked:
Listing updated:
Listed by:
Margaret T. Smith SRS CRB CIREC CB 516-578-7153,
Daniel Gale Sothebys Intl Rlty 631-647-7013
Bought with:
Janet Hewitt, 40HE1021253
Coldwell Banker American Homes
Source: OneKey® MLS as distributed by MLS GRID,MLS#: 859110
Facts & features
Interior
Bedrooms & bathrooms
- Bedrooms: 4
- Bathrooms: 3
- Full bathrooms: 2
- 1/2 bathrooms: 1
Primary bedroom
- Description: with Hardwood Floors and Generous Closet Space
- Level: First
Bedroom 1
- Description: With Hardwood Floors
- Level: First
Bedroom 2
- Description: with Hardwood Floors
- Level: First
Bedroom 3
- Description: with Hardwood Floors
- Level: First
Primary bathroom
- Description: Renovated and Bright
- Level: First
Bathroom 1
- Description: Fully Updated and Sunny Bathroom
- Level: First
Basement
- Description: Tremendous Space!
- Level: Basement
Den
- Description: Den with Hardwood Floors and Cozy Fireplace
- Level: First
Dining room
- Description: Formal Dining Room with Hardwood Floors and View of Backyard
- Level: First
Kitchen
- Description: Eat in updated Kitchen with Door to Backyard
- Level: First
Laundry
- Description: Separate Laundry Room/Mud Room- Great for Storage!
- Level: First
Living room
- Description: Living Room with Hardwood Floors and Oversized Windows for Sunny Exposure!
- Level: First
Heating
- Hot Water, Oil
Cooling
- Central Air
Appliances
- Included: Cooktop, Dishwasher, Dryer, Oven, Refrigerator
Features
- First Floor Bedroom, First Floor Full Bath, Eat-in Kitchen, Entrance Foyer, Formal Dining, Primary Bathroom, Storage
- Basement: Full
- Attic: Stairs,Unfinished
- Has fireplace: Yes
Interior area
- Total structure area: 2,386
- Total interior livable area: 12,632 sqft
Property
Parking
- Total spaces: 2
- Parking features: Garage
- Garage spaces: 2
Features
- Has private pool: Yes
- Pool features: In Ground
Lot
- Size: 0.29 Acres
- Dimensions: 100 x 125
Details
- Parcel number: 0204002000200022000
- Special conditions: None
Construction
Type & style
- Home type: SingleFamily
- Architectural style: Exp Ranch
- Property subtype: Single Family Residence, Residential
Condition
- Year built: 1960
Utilities & green energy
- Sewer: Public Sewer
- Water: Public
- Utilities for property: Cable Connected
Community & neighborhood
Location
- Region: Patchogue
Other
Other facts
- Listing agreement: Exclusive Right To Sell
Price history
| Date | Event | Price |
|---|---|---|
| 7/21/2025 | Sold | $740,000+5.7%$59/sqft |
Source:  OneKey® MLS as distributed by MLS GRID #859110 Report a problem OneKey® MLS as distributed by MLS GRID #859110 Report a problem | ||
| 5/29/2025 | Pending sale | $699,999$55/sqft |
Source: OneKey® MLS as distributed by MLS GRID #859110 Report a problem | ||
| 5/15/2025 | Listed for sale | $699,999+28.9%$55/sqft |
Source: OneKey® MLS as distributed by MLS GRID #859110 Report a problem | ||
| 4/24/2020 | Sold | $543,000$43/sqft |
Source: Public Record Report a problem | ||
| 2/11/2020 | Sold | $543,000+0.6%$43/sqft |
Source: OneKey® MLS as distributed by MLS GRID #L3181783 Report a problem | ||
| 11/20/2019 | Listed for sale | $539,900+16.1%$43/sqft |
Source: Joseph W Johns, REALTOR #3181783 Report a problem | ||
| 7/14/2005 | Sold | $465,000+200%$37/sqft |
Source: Public Record Report a problem | ||
| 8/31/1993 | Sold | $155,000$12/sqft |
Source: Public Record Report a problem | ||
Public tax history
| Year | Property taxes | Tax assessment |
|---|---|---|
| 2025 | -- | $3,000 |
| 2024 | -- | $3,000 |
| 2023 | -- | $3,000 |
| 2022 | -- | $3,000 |
| 2021 | -- | $3,000 |
| 2020 | -- | $3,000 |
| 2019 | -- | $3,000 |
| 2018 | -- | $3,000 |
| 2017 | $9,524 | $3,000 |
| 2016 | -- | $3,000 |
| 2015 | -- | $3,000 |
| 2014 | -- | $3,000 |
| 2013 | -- | $3,000 |
| 2012 | -- | $3,000 |
| 2011 | -- | $3,000 |
| 2010 | -- | $3,000 |
| 2009 | -- | $3,000 -22.1% |
| 2008 | -- | $3,850 |
| 2007 | $9,764 +46.6% | $3,850 |
| 2005 | $6,660 +20.6% | $3,850 +10.8% |
| 2004 | $5,523 +8.7% | $3,475 |
| 2003 | $5,079 +7.7% | $3,475 |
| 2002 | $4,717 | $3,475 |
Find assessor info on the county website
Neighborhood: 11772
Nearby schools
GreatSchools rating
- 3/10Medford Elementary SchoolGrades: PK-5Distance: 0.7 mi
- 4/10South Ocean Middle SchoolGrades: 6-8Distance: 1.1 mi
- 5/10Patchogue Medford High SchoolGrades: 9-12Distance: 2.9 mi
Schools provided by the listing agent
- Elementary: Medford Elementary School
- Middle: Saxton Middle School
- High: Patchogue-Medford High School
Source: OneKey® MLS as distributed by MLS GRID. This data may not be complete. We recommend contacting the local school district to confirm school assignments for this home.
Get a cash offer in 3 minutes
Find out how much your home could sell for in as little as 3 minutes with a no-obligation cash offer.
Estimated market value
$774,700
Get a cash offer in 3 minutes
Find out how much your home could sell for in as little as 3 minutes with a no-obligation cash offer.
Estimated market value
$774,700
- New York
- Suffolk County
- Patchogue
- 11772
- 98 Gillette Avenue
Nearby cities
Nearby neighborhoods
Nearby zip codes
Other Patchogue Topics
