Nestled on the prestigious back nine of Glenmoor Country Club, this stunning showcase home offers an extraordinary opportunity to reside in the coveted Glenmoor subdivision of Cherry Hills. Tucked away on a quiet cul-de-sac with a charming circle drive, this property combines unmatched privacy with effortless convenience. Enjoy direct access to the golf course from your backyard and proximity to the exclusive, resident-only back gate.
Step through the doors to discover a home that exudes luxury at every turn. Designer upgrades include exquisite hand-forged railings and a high-end chef’s kitchen, completely remodeled to perfection. The centerpiece of this culinary masterpiece is a glowing lighted quartz island, surrounded by custom cabinetry and the finest Wolf, Sub-Zero, and Cove appliances. Adding to its functionality, the kitchen includes a refrigerator drawer and a freezer drawer when you need the convenience of a little more space. From intimate dinners to grand gatherings, this kitchen is designed to impress.
The home’s serene backdrop is truly breathtaking, with sweeping views of lush fairways, and the majestic Rocky Mountains. Outdoor living spaces are equally remarkable, featuring a luxurious hot tub, cozy firepit, ambient lighting, and multiple private seating areas—ideal for relaxation or entertaining under the stars.
The expansive walk-out basement offers versatile living with a fifth bedroom, a large great room, a kitchenette, and direct access to the outdoors—making it a perfect retreat for guests or additional family living space.
Whether it’s navigating the picturesque course, savoring the tranquility of this exceptional setting, or hosting unforgettable gatherings, this home seamlessly blends elegance, comfort, and the ultimate in Country Club living. Property website with additional information: www.98Glenmoor.com
Sold for $3,013,200
$3,013,200
98 Glenmoor Lane, Cherry Hills Village, CO 80113
5beds
6,823sqft
Single Family Residence
Built in 1996
1 Acres Lot
$4,014,400 Zestimate®
$442/sqft
$8,213 Estimated rent
Home value
$4,014,400
$3.57M - $4.50M
$8,213/mo
Zestimate® history
Owner options
List your home for rent
$8,213/mo
Rent Zestimate®
Find your next renter with Zillow Rental Manager. Plus, with online applications, you can quickly screen prospective tenants – for free.
$8,213/mo
Rent Zestimate®
Refinance and save
$18,840/mo
Est. payment
Refinancing to a lower rate could help reduce your monthly payments and save thousands over the life of the loan.
$18,840/mo
Est. payment
Explore your selling options
Work with a Zillow partner agent
Leverage their expertise and Zillow's premium Showcase listings to get your home seen by more buyers.
Get startedList with your own agent
Get your home in front of millions of buyers by listing it on Zillow.
Learn how to do itSell it yourself
Take full control of how buyers see your home on Zillow by listing For Sale by Owner (FSBO).
List your homeWhat's special
Majestic rocky mountainsLuxurious hot tubDesigner upgradesLuxury at every turnRefrigerator drawerFreezer drawerCustom cabinetry
Zillow last checked:
Listing updated:
Listed by:
Jeff Bernard 303-564-7630 jeff@bernard.co,
LIV Sotheby's International Realty,
Kathy Staiano 303-333-9489,
LIV Sotheby's International Realty
Bought with:
Jennifer Steelman, 100027539
RE/MAX of Cherry Creek
Source: REcolorado as distributed by MLS GRID,MLS#: 1803247
Facts & features
Interior
Bedrooms & bathrooms
- Bedrooms: 5
- Bathrooms: 5
- Full bathrooms: 3
- 3/4 bathrooms: 1
- 1/2 bathrooms: 1
- Main level bathrooms: 1
Primary bedroom
- Level: Upper
Bedroom
- Level: Upper
- Area: 158.2 Square Feet
- Dimensions: 11.3 x 14
Bedroom
- Level: Upper
- Area: 156.8 Square Feet
- Dimensions: 11.2 x 14
Bedroom
- Level: Upper
- Area: 208.6 Square Feet
- Dimensions: 14.9 x 14
Bedroom
- Level: Basement
Primary bathroom
- Level: Upper
Bathroom
- Level: Main
Bathroom
- Level: Upper
Bathroom
- Level: Upper
Bathroom
- Level: Basement
Dining room
- Level: Main
Family room
- Level: Main
Kitchen
- Level: Main
Laundry
- Level: Main
Living room
- Level: Main
Heating
- Forced Air, Natural Gas
Cooling
- Central Air
Appliances
- Included: Cooktop, Dishwasher, Microwave, Oven, Range, Range Hood, Refrigerator, Wine Cooler
Features
- Ceiling Fan(s), Eat-in Kitchen, Entrance Foyer, Five Piece Bath, High Ceilings, Kitchen Island, Open Floorplan, Pantry, Primary Suite, Quartz Counters, Walk-In Closet(s)
- Flooring: Carpet, Tile, Wood
- Basement: Finished,Walk-Out Access
- Number of fireplaces: 4
- Fireplace features: Basement, Family Room, Living Room, Master Bedroom
Interior area
- Total structure area: 6,823
- Total interior livable area: 6,823 sqft
- Finished area above ground: 4,330
- Finished area below ground: 2,493
Property
Parking
- Total spaces: 3
- Parking features: Circular Driveway
- Attached garage spaces: 3
- Has uncovered spaces: Yes
Features
- Levels: Two
- Stories: 2
- Patio & porch: Covered, Patio
- Exterior features: Balcony, Fire Pit, Private Yard
- Has spa: Yes
- Spa features: Spa/Hot Tub
- Has view: Yes
- View description: Golf Course
Lot
- Size: 1 Acres
- Features: Cul-De-Sac, Landscaped, On Golf Course, Sprinklers In Front, Sprinklers In Rear
Details
- Parcel number: 032470640
- Zoning: RES
- Special conditions: Standard
Construction
Type & style
- Home type: SingleFamily
- Architectural style: Contemporary
- Property subtype: Single Family Residence
Materials
- Stucco
- Roof: Concrete
Condition
- Year built: 1996
Utilities & green energy
- Electric: 110V, 220 Volts
- Sewer: Public Sewer
- Water: Public
- Utilities for property: Cable Available, Electricity Connected, Internet Access (Wired), Natural Gas Available, Natural Gas Connected
Community & HOA
Community
- Security: Carbon Monoxide Detector(s)
- Subdivision: Glenmoor Of Cherry Hills
HOA
- Has HOA: Yes
- Services included: Recycling, Road Maintenance, Security, Snow Removal, Trash
- HOA fee: $1,300 quarterly
- HOA name: Glenmoor of Cherry Hills Homeowners Association
- HOA phone: 303-482-2213
Location
- Region: Cherry Hills Village
Financial & listing details
- Price per square foot: $442/sqft
- Tax assessed value: $3,859,900
- Annual tax amount: $20,317
- Date on market: 1/22/2025
- Listing terms: 1031 Exchange,Cash,Conventional,Jumbo
- Exclusions: The Golf Cart, Seller's Personal Property, And All Staging Items.
- Ownership: Corporation/Trust
- Electric utility on property: Yes
- Road surface type: Paved
Price history
| Date | Event | Price |
|---|---|---|
| 5/20/2025 | Sold | $3,013,200-11.4%$442/sqft |
Source:  REcolorado as distributed by MLS GRID #1803247 Report a problem REcolorado as distributed by MLS GRID #1803247 Report a problem | ||
| 4/27/2025 | Pending sale | $3,400,000$498/sqft |
Source: REcolorado as distributed by MLS GRID #1803247 Report a problem | ||
| 3/15/2025 | Price change | $3,400,000-9.3%$498/sqft |
Source: REcolorado as distributed by MLS GRID #1803247 Report a problem | ||
| 2/25/2025 | Price change | $3,750,000-6.3%$550/sqft |
Source: REcolorado as distributed by MLS GRID #1803247 Report a problem | ||
| 2/19/2025 | Price change | $4,000,000-5.9%$586/sqft |
Source: REcolorado as distributed by MLS GRID #1803247 Report a problem | ||
| 1/22/2025 | Listed for sale | $4,250,000+93.2%$623/sqft |
Source: REcolorado as distributed by MLS GRID #1803247 Report a problem | ||
| 10/16/2013 | Sold | $2,200,100+20.6%$322/sqft |
Source: Public Record Report a problem | ||
| 8/1/2006 | Sold | $1,825,000+21.7%$267/sqft |
Source: Public Record Report a problem | ||
| 4/13/2005 | Sold | $1,500,000+58.7%$220/sqft |
Source: Public Record Report a problem | ||
| 4/6/1999 | Sold | $945,000+302.1%$139/sqft |
Source: Public Record Report a problem | ||
| 5/11/1994 | Sold | $235,000$34/sqft |
Source: Public Record Report a problem | ||
Public tax history
| Year | Property taxes | Tax assessment |
|---|---|---|
| 2025 | $22,876 +12.6% | $241,244 +7.6% |
| 2024 | $20,317 +64.7% | $224,108 -2.6% |
| 2023 | $12,332 -0.9% | $230,004 +77% |
| 2022 | $12,448 | $129,958 -2.8% |
| 2021 | -- | $133,698 -31.4% |
| 2020 | $18,327 +11.3% | $194,930 |
| 2019 | $16,467 | $194,930 +13% |
| 2018 | $16,467 +1.3% | $172,555 |
| 2017 | $16,262 | $172,555 +4.2% |
| 2016 | -- | $165,536 |
| 2015 | -- | $165,536 +56.7% |
| 2014 | $15,817 +44.4% | $105,661 +2.5% |
| 2013 | $10,956 | $103,060 |
| 2012 | -- | $103,060 |
| 2011 | $12,383 +2.4% | $103,060 -19.6% |
| 2010 | $12,098 -3.5% | $128,250 |
| 2009 | $12,543 | $128,250 -2.8% |
| 2008 | -- | $131,929 +1.9% |
| 2007 | -- | $129,445 +31.4% |
| 2006 | -- | $98,529 |
| 2005 | -- | $98,529 -0.4% |
| 2002 | $8,567 -7.8% | $98,900 -1.2% |
| 2001 | $9,291 | $100,100 |
Find assessor info on the county website
Neighborhood: 80113
Nearby homes
- $4,247,4006 bd7 ba8.6k sqft97 Glenmoor Ln, Cherry Hills Village, CO 80113Off Market

- $3,808,0006 bd7 ba6.9k sqft99 Glenmoor Ln, Cherry Hills Village, CO 80113Off Market

- $5,750,0006 bd7 ba10k sqft101 Glenmoor Ln, Cherry Hills Village, CO 80113Sold
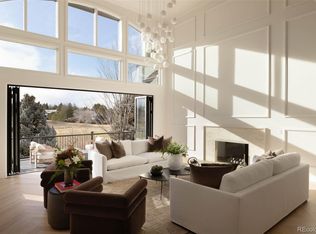
- $4,000,0005 bd5 ba7.2k sqft96 Glenmoor Ln, Cherry Hills Village, CO 80113Sold

- $3,564,7008 bd8 ba11k sqft100 Glenmoor Ln, Cherry Hills Village, CO 80113Off Market
- $4,161,9005 bd8 ba8.2k sqft104 Glenmoor Ln, Cherry Hills Village, CO 80113Off Market
- $3,907,1005 bd7 ba6.8k sqft102 Glenmoor Ln, Cherry Hills Village, CO 80113Off Market
- $4,817,6004 bd8 ba7.1k sqft94 Glenmoor Dr, Cherry Hills Village, CO 80113Off Market
Nearby schools
GreatSchools rating
- 9/10Cherry Hills Village Elementary SchoolGrades: PK-5Distance: 1.2 mi
- 8/10West Middle SchoolGrades: 6-8Distance: 1.1 mi
- 8/10Cherry Creek High SchoolGrades: 9-12Distance: 3.4 mi
Schools provided by the listing agent
- Elementary: Cherry Hills Village
- Middle: West
- High: Cherry Creek
- District: Cherry Creek 5
Source: REcolorado as distributed by MLS GRID. This data may not be complete. We recommend contacting the local school district to confirm school assignments for this home.
Get a cash offer in 3 minutes
Find out how much your home could sell for in as little as 3 minutes with a no-obligation cash offer.
Estimated market value
$4,014,400
Get a cash offer in 3 minutes
Find out how much your home could sell for in as little as 3 minutes with a no-obligation cash offer.
Estimated market value
$4,014,400
- Colorado
- Arapahoe County
- Cherry Hills Village
- 80113
- 98 Glenmoor Lane
Nearby cities
Nearby zip codes
Other Cherry Hills Village Topics
- Apartments for Rent in 80113
- Houses for Sale in 80113
- Houses for Rent in 80113
- 80113 Real Estate
- Cherry Hills Village Condos
- Houses for Sale in Cherry Hills Village
- Newest Listings in Cherry Hills Village
- Cherry Hills Village Home Values
- Cherry Hills Village Real Estate Agents
- Cherry Hills Village Refinance
- Cherry Hills Village Mortgage Rates
