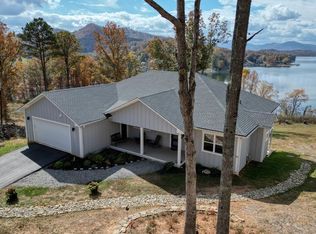
Welcome to an extraordinary mountain retreat where luxury meets breathtaking natural beauty. This like-new, impeccably maintained home—just two years old—offers stunning panoramic views of both the mountains and the lake, creating a serene and unforgettable backdrop from nearly every angle. Designed with both elegance and comfort in mind, this high-end residence features 4 spacious bedrooms, 2 full baths, and 1 half bath, all enhanced by abundant natural light and a modern, sophisticated aesthetic. Every detail reflects superior craftsmanship and thoughtful design. The heart of the home opens seamlessly into a spectacular sunroom, highlighted by four sliding glass doors that lead to an expansive deck—perfect for indoor-outdoor living and entertaining. Enjoy evenings overlooking the water and mountains while hosting guests all set against a truly picturesque setting. The chef's kitchen is equipped with commercial style appliances and premium finishes, ideal for both everyday living and entertaining. Additional features include spray foam insulation, a tankless water heater, and ample storage throughout—ensuring comfort, efficiency, and convenience at every turn. The terrace-level basement is already plumbed for a second kitchen and offers incredible potential, with space to add up to three additional bedrooms—making it perfect for expansion, multi-generational living, or a private guest suite. No detail has been overlooked in this exceptional home, where luxury, functionality, and unmatched views come together to create a truly remarkable living experience. The neighborhood will be gated.
Sold for $1,145,000
$1,145,000
98 Green Pastures Drive, Hayesville, NC 28904
4beds
2,694sqft
Single Family Residence
Built in 2023
0.41 Acres Lot
$1,145,800 Zestimate®
$425/sqft
$2,488 Estimated rent
Home value
$1,145,800
Estimated sales range
Not available
$2,488/mo
Zestimate® history
Owner options
List your home for rent
$2,488/mo
Rent Zestimate®
Find your next renter with Zillow Rental Manager. Plus, with online applications, you can quickly screen prospective tenants – for free.
$2,488/mo
Rent Zestimate®
Refinance and save
$8,347/mo
Est. payment
Refinancing to a lower rate could help reduce your monthly payments and save thousands over the life of the loan.
$8,347/mo
Est. payment
Explore your selling options
Work with a Zillow partner agent
Leverage their expertise and Zillow's premium Showcase listings to get your home seen by more buyers.
Get startedList with your own agent
Get your home in front of millions of buyers by listing it on Zillow.
Learn how to do itSell it yourself
Take full control of how buyers see your home on Zillow by listing For Sale by Owner (FSBO).
List your homeWhat's special
Zillow last checked:
Listing updated:
Listed by:
Howard & Mayfield Group 706-781-9839,
ReMax Town & Country - Blairsville,
Kimberly Mayfield 706-455-8967,
ReMax Town & Country - Blairsville
Bought with:
Non Member
Non Member Office
Source: Hive MLS,MLS#: 98544371 Originating MLS: Mountain Lakes Board of REALTORS®
Originating MLS: Mountain Lakes Board of REALTORS®Facts & features
Interior
Bedrooms & bathrooms
- Bedrooms: 4
- Bathrooms: 3
- Full bathrooms: 2
- 1/2 bathrooms: 1
Rooms
- Room types: Master Bedroom, Living Room, Dining Room, Family Room, Bedroom 1, Bedroom 2, Bedroom 3, Other, Laundry
Primary bedroom
- Level: Main
Bedroom 1
- Level: Main
Bedroom 2
- Level: Main
Bedroom 3
- Level: Main
Dining room
- Level: Main
Family room
- Level: Main
Kitchen
- Level: Main
Laundry
- Level: Main
Living room
- Level: Main
Other
- Level: Main
Heating
- Heat Pump
Cooling
- Central Air
Appliances
- Included: Refrigerator, Range, Dishwasher, Tankless Water Heater
Features
- Vaulted Ceiling(s), Kitchen Island, Ceiling Fan(s), Hot Tub, Basement
- Flooring: Wood
- Basement: Exterior Entry,Other,Full,Unfinished,Walk-Out Access
- Attic: Access Only
Interior area
- Total structure area: 2,694
- Total interior livable area: 2,694 sqft
Property
Parking
- Parking features: Attached, Concrete, Garage Door Opener, Garage
- Has attached garage: Yes
Features
- Levels: Two
- Patio & porch: Porch
- Has view: Yes
- View description: Lake
- Has water view: Yes
- Water view: Lake
Lot
- Size: 0.41 Acres
Details
- Parcel number: 548901388332
- Zoning: Deed Restricted
Construction
Type & style
- Home type: SingleFamily
- Property subtype: Single Family Residence
Materials
- Fiber Cement
- Foundation: Permanent
- Roof: Composition
Condition
- New construction: No
- Year built: 2023
Utilities & green energy
- Sewer: Public Sewer
- Water: Public
Community & HOA
Community
- Security: Smoke Detector(s)
- Subdivision: The Cottages At Chatuge
HOA
- Has HOA: Yes
- Amenities included: Maintenance Roads, Water
- HOA fee: $3,077 annually
Location
- Region: Hayesville
Financial & listing details
- Price per square foot: $425/sqft
- Tax assessed value: $405,200
- Annual tax amount: $2,004
- Date on market: 4/3/2026
- Lease term: Short Term Lease
- Road surface type: Paved
Price history
| Date | Event | Price |
|---|---|---|
| 6/1/2026 | Pending sale | $1,150,000+0.4%$427/sqft |
Source:  Hive MLS #98544371 Report a problem Hive MLS #98544371 Report a problem | ||
| 5/26/2026 | Sold | $1,145,000-0.4%$425/sqft |
Source: Hive MLS #98544371 Report a problem | ||
| 4/3/2026 | Listed for sale | $1,150,000+17.9%$427/sqft |
Source:  Mountain Lakes BOR #157936 Report a problem Mountain Lakes BOR #157936 Report a problem | ||
| 1/12/2024 | Sold | $975,000+1008%$362/sqft |
Source: Public Record Report a problem | ||
| 1/27/2021 | Sold | $88,000+3.5%$33/sqft |
Source: Public Record Report a problem | ||
| 8/16/2019 | Sold | $85,000$32/sqft |
Source: Public Record Report a problem | ||
Public tax history
| Year | Property taxes | Tax assessment |
|---|---|---|
| 2024 | $1,864 +548.3% | $405,200 +548.3% |
| 2023 | $288 | $62,500 |
| 2022 | $288 | $62,500 |
| 2021 | $288 +14.7% | $62,500 +14.7% |
| 2020 | $251 +140% | $54,500 |
| 2019 | $104 | $54,500 |
| 2018 | -- | $54,500 -21.3% |
| 2016 | -- | $69,240 |
| 2015 | -- | $69,240 |
| 2014 | -- | $69,240 |
Find assessor info on the county website
Neighborhood: 28904
Nearby homes
- $975,0004 bd3 ba-- sqft96 Green Pastures, Hayesville, NC 28904Sold

- $429,9002 bd3 ba1.1k sqft223 Mountain Breezes Dr, Hayesville, NC 28904For Sale

- $95,0000.51 Acres16 Cottages At Chatuge, Hayesville, NC 28904Sold

- $825,0003 bd3 ba-- sqft136 Quiet Waters Dr, Hayesville, NC 28904Sold
- $880,0003 bd3 ba3.8k sqft98 Quiet Waters Dr, Hayesville, NC 28904Off Market
- $775,4003 bd2 ba2.4k sqft190 Mountain Breezes Dr, Hayesville, NC 28904Off Market
- $893,4003 bd2 ba3.9k sqft190 Mountain Breezes Dr, Hayesville, NC 28904Off Market
- $120,0002.17 AcresMountain Breezes Dr, Hayesville, NC 28904Sold
Nearby schools
GreatSchools rating
- NAHayesville Primary SchoolGrades: PK-2Distance: 4.6 mi
- 4/10Hayesville MiddleGrades: 6-8Distance: 4.9 mi
- 6/10Hayesville HighGrades: 9-12Distance: 4.8 mi


Get pre-qualified for a loan
At Zillow Home Loans, we can pre-qualify you in as little as 5 minutes with no impact to your credit score.An equal housing lender. NMLS #10287.
- North Carolina
- Clay County
- Hayesville
- 28904
- 98 Green Pastures Drive
Nearby cities
Nearby zip codes
Other Hayesville Topics
