**This purchase price includes a Pinehurst Country Club 7&9 full golf membership—no initiation or transfer fee!**
Welcome to 98 Greencastle Drive - a stunning, thoughtfully designed custom home blending luxury, style, and functionality. This home features 4 spacious bedrooms, 4.5 baths, and versatile flex spaces, including a rec room, optional game room, and ample unfinished storage space.
The main floor showcases an elevated owner's suite with a fully tiled shower, freestanding tub, and expansive walk-in closet with direct access to the laundry room for convenience. Also on the first floor, you'll find a private guest bedroom with its own en suite bath offers a perfect retreat for visitors or multi-generational living.
The heart of the home is the open-concept layout, seamlessly connecting the kitchen, dining, and living areas. The gourmet kitchen impresses with ceiling-height cabinetry, a full appliance suite with an additional oven, and a stunning white Kohler farmhouse sink. Steps away, the oversized screened porch provides the perfect spaces for outdoor gatherings or looking out onto the greens.
Upstairs, you'll find 2 additional guest bedrooms, 2 full baths, and a rec room that can adapt to your lifestyle. If more space is needed, an optional game room can be added.
The attention is in the details like the tray ceiling in the owner's suite, flagstone front porch and treads, beadboard porch ceilings, brushed concrete and flagstone back porch, custom built cabinetry flanking the fireplace in the living room and more!
Built by Homes by Dickerson, this High-Performance Certified-Green Home prioritizes energy efficiency and healthier living with features like a whole-home dehumidifier, tankless Rinnai water heater, and low VOC paint and so much more!
Schedule your private tour today and make this exceptional home yours!
Sold for $1,285,133
$1,285,133
98 Greencastle Drive, Pinehurst, NC 28374
4beds
3,356sqft
Single Family Residence
Built in 2025
7,405 Square Feet Lot
$1,310,700 Zestimate®
$383/sqft
$3,814 Estimated rent
Home value
$1,310,700
$1.18M - $1.45M
$3,814/mo
Zestimate® history
Owner options
List your home for rent
$3,814/mo
Rent Zestimate®
Find your next renter with Zillow Rental Manager. Plus, with online applications, you can quickly screen prospective tenants – for free.
$3,814/mo
Rent Zestimate®
Refinance and save
$7,711/mo
Est. payment
Refinancing to a lower rate could help reduce your monthly payments and save thousands over the life of the loan.
$7,711/mo
Est. payment
Explore your selling options
Work with a Zillow partner agent
Leverage their expertise and Zillow's premium Showcase listings to get your home seen by more buyers.
Get startedList with your own agent
Get your home in front of millions of buyers by listing it on Zillow.
Learn how to do itSell it yourself
Take full control of how buyers see your home on Zillow by listing For Sale by Owner (FSBO).
List your homeWhat's special
Rec roomGame roomGourmet kitchenFlagstone front porchBeadboard porch ceilingsCeiling-height cabinetryTray ceiling
Zillow last checked:
Listing updated:
Listed by:
Kaitlyn Shinkwin 910-315-0604,
Pines Sotheby's International Realty
Bought with:
Dale B Heck, 190045
Sandhills Luxury Homes LLC
Source: Hive MLS,MLS#: 100480436 Originating MLS: Mid Carolina Regional MLS
Originating MLS: Mid Carolina Regional MLSFacts & features
Interior
Bedrooms & bathrooms
- Bedrooms: 4
- Bathrooms: 5
- Full bathrooms: 4
- 1/2 bathrooms: 1
Primary bedroom
- Level: Primary Living Area
Dining room
- Features: Combination
Heating
- Heat Pump, Fireplace(s), Electric
Cooling
- Heat Pump
Features
- Master Downstairs, Walk-in Closet(s), High Ceilings, Bookcases, Kitchen Island, Ceiling Fan(s), Walk-in Shower, Gas Log, Walk-In Closet(s)
- Attic: Walk-In
- Has fireplace: Yes
- Fireplace features: Gas Log
Interior area
- Total structure area: 3,356
- Total interior livable area: 3,356 sqft
Property
Parking
- Total spaces: 2
- Parking features: Attached, Concrete
- Attached garage spaces: 2
Features
- Levels: Two
- Stories: 2
- Patio & porch: Open, Covered, Patio, Porch, Screened
- Exterior features: Irrigation System, Cluster Mailboxes
- Fencing: None
- Has view: Yes
- View description: Golf Course
- Frontage type: Golf Course
Lot
- Size: 7,405 Square Feet
- Dimensions: 120 x 60
Details
- Parcel number: 00037775
- Zoning: RS-2CD
- Special conditions: Standard
Construction
Type & style
- Home type: SingleFamily
- Property subtype: Single Family Residence
Materials
- Block, Concrete, Brick Veneer, Fiber Cement
- Foundation: Block, Permanent, Crawl Space
- Roof: Architectural Shingle,Metal
Condition
- New construction: Yes
- Year built: 2025
Utilities & green energy
- Sewer: Public Sewer
- Water: Public
- Utilities for property: Sewer Available, Water Available
Green energy
- Green verification: ENERGY STAR Certified Homes, Green Built Homes, HERS Index Score, NAHB Cert Home, WaterSense
- Energy efficient items: Lighting, Thermostat
Community & HOA
Community
- Security: Smoke Detector(s)
- Subdivision: National
HOA
- Has HOA: Yes
- Amenities included: Gated, Maintenance Common Areas, Maintenance Grounds, Maintenance Roads, Management, Master Insure, Street Lights
- HOA fee: $1,689 annually
- HOA name: National POA
- HOA phone: 910-236-1600
Location
- Region: Pinehurst
Financial & listing details
- Price per square foot: $383/sqft
- Tax assessed value: $100,000
- Annual tax amount: $637
- Date on market: 6/19/2025
- Cumulative days on market: 147 days
- Listing agreement: Exclusive Right To Sell
- Listing terms: Cash,Conventional,FHA,USDA Loan,VA Loan
- Road surface type: Paved
Price history
| Date | Event | Price |
|---|---|---|
| 11/13/2025 | Sold | $1,285,133+0.1%$383/sqft |
Source:  Hive MLS #100480436 Report a problem Hive MLS #100480436 Report a problem | ||
| 5/12/2025 | Pending sale | $1,283,520+4.8%$382/sqft |
Source: Hive MLS #100480436 Report a problem | ||
| 12/18/2024 | Listed for sale | $1,225,000+965.2%$365/sqft |
Source: Hive MLS #100480436 Report a problem | ||
| 1/8/2023 | Listing removed | -- |
Source: Hive MLS #100339270 Report a problem | ||
| 8/24/2022 | Price change | $115,000-14.8%$34/sqft |
Source: Hive MLS #100339270 Report a problem | ||
| 8/1/2022 | Price change | $135,000-10%$40/sqft |
Source: Hive MLS #100339270 Report a problem | ||
| 7/15/2022 | Listed for sale | $150,000+76.5%$45/sqft |
Source: Hive MLS #100339270 Report a problem | ||
| 1/20/2021 | Listing removed | -- |
Source:  MCR Report a problem MCR Report a problem | ||
| 6/18/2020 | Listed for sale | $85,000$25/sqft |
Source: Village Properties of Pinehurst LLC #197770 Report a problem | ||
| 5/13/2020 | Pending sale | $85,000$25/sqft |
Source: Village Properties of Pinehurst LLC #197770 Report a problem | ||
| 12/9/2019 | Listed for sale | $85,000$25/sqft |
Source: Village Properties of Pinehurst LLC #197770 Report a problem | ||
Public tax history
| Year | Property taxes | Tax assessment |
|---|---|---|
| 2024 | $638 -3% | $100,000 |
| 2023 | $658 -16.4% | $100,000 +17.6% |
| 2022 | $786 -2.6% | $85,000 |
| 2021 | $808 | $85,000 |
| 2020 | $808 | $85,000 |
| 2019 | $808 | $85,000 +30.8% |
| 2018 | $808 +42% | $65,000 |
| 2017 | $569 | $65,000 |
| 2015 | $569 +1.2% | $65,000 -9.7% |
| 2014 | $562 | $72,000 |
Find assessor info on the county website
Neighborhood: 28374
Nearby homes
- $144,0007,405.2 Square Feet98 Greencastle Dr LOT 363, Pinehurst, NC 28374Sold

- $859,7004 bd3 ba2.8k sqft96 Greencastle Dr, Pinehurst, NC 28374Off Market
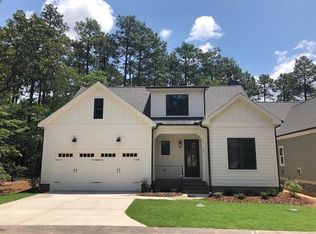
- $100,000-- bd-- ba-- sqft100 Greencastle Dr, Pinehurst, NC 28374Off Market
- $940,5004 bd3 ba3.1k sqft94 Greencastle Dr, Pinehurst, NC 28374Off Market

- $65,000-- bd-- ba-- sqft102 Greencastle Dr, Southern Pines, NC 28374Off Market
- $634,0003 bd2 ba2.1k sqft10 Greencastle Dr, Pinehurst, NC 28374Off Market
- $737,2003 bd3 ba2.5k sqft12 Greencastle Dr, Pinehurst, NC 28374Off Market
- $883,7004 bd5 ba2.9k sqft17 Dungarvan Ln, Pinehurst, NC 28374Off Market
Nearby schools
GreatSchools rating
- 5/10Southern Pines Elementary SchoolGrades: PK-5Distance: 1.4 mi
- 6/10Southern Middle SchoolGrades: 6-8Distance: 2.8 mi
- 6/10Pinecrest High SchoolGrades: 9-12Distance: 0.7 mi
Schools provided by the listing agent
- Elementary: Southern Pines Elementary
- Middle: Southern Middle
- High: Pinecrest High
Source: Hive MLS. This data may not be complete. We recommend contacting the local school district to confirm school assignments for this home.
Get a cash offer in 3 minutes
Find out how much your home could sell for in as little as 3 minutes with a no-obligation cash offer.
Estimated market value
$1,310,700
Get a cash offer in 3 minutes
Find out how much your home could sell for in as little as 3 minutes with a no-obligation cash offer.
Estimated market value
$1,310,700
- North Carolina
- Moore County
- Pinehurst
- 28374
- 98 Greencastle Drive
Nearby cities
Nearby zip codes
Other Pinehurst Topics
