Skip main navigation
Closed
  • $349,000

    98 Greystone Dr, Jefferson, GA 30549

    4beds
    2,072sqft
    Single Family Residence
    Built in 2003
    0.77 Acres Lot
    $373,400 Zestimate®
    $168/sqft
    $2,249 Estimated rent

    Home value

    $373,400

    $355,000 - $392,000

    $2,249/mo

    Zestimate® history
    Loading
    Loading...

    Owner options

    List your home for rent

    $2,249/mo

    Rent Zestimate®

    Find your next renter with Zillow Rental Manager. Plus, with online applications, you can quickly screen prospective tenants – for free.

    Learn more

    $2,249/mo

    Rent Zestimate®

    Refinance and save

    $2,125/mo

    Est. payment

    Refinancing to a lower rate could help reduce your monthly payments and save thousands over the life of the loan.

    See today's rates

    $2,125/mo

    Est. payment

    Explore your selling options

    Work with a Zillow partner agent

    Leverage their expertise and Zillow's premium Showcase listings to get your home seen by more buyers.

    Get started

    List with your own agent

    Get your home in front of millions of buyers by listing it on Zillow.

    Learn how to do it

    Sell it yourself

    Take full control of how buyers see your home on Zillow by listing For Sale by Owner (FSBO).

    List your home

    What's special

    Large flat backyardArched doorwaysDouble trey ceilingTriple windowsLarge showerLaundry room
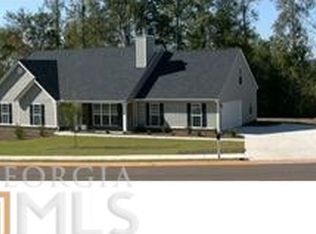
    This ranch in the city of Jefferson is a rare find. Located 2 minutes from the rec department and 5 minutes from Jefferson City Schools. This house has 3 bedrooms and 2 full baths with an extra room for an office/playroom or just extra stuff. There is stairs to an unfinished bonus room over the garage. The laundry room is located just off the kitchen and garage. There is a fireplace in the great room with built-ins on either side . the dining room has arched doorways from the kitchen and great room. The master has a double trey ceiling and triple windows overlooking the large flat backyard. The walkin closet in large and divided. The master bath has 2 vanities and 2 showers. The large shower was added for handicap access and then there is a single shower. 2 good sized bedrooms finish the tour. Don't miss out!!! Seller has never lived here. No disclosure.

    Zillow last checked:

    Listing updated:

    Listed by:

    Sue Tolbert 706-215-6300,

    Premier Real Estate

    Bought with:

    Morgan Fulcher, 369894

    RE/MAX Center

    Source: GAMLS,MLS#: 20136472MLS Logo

    Facts & features

    Interior

    Bedrooms & bathrooms
    • Bedrooms: 4
    • Bathrooms: 2
    • Full bathrooms: 2
    • Main level bathrooms: 2
    • Main level bedrooms: 4
    Heating
    • Heat Pump
    Cooling
    • Heat Pump
    Appliances
    • Included: Dishwasher, Oven/Range (Combo), Refrigerator
    • Laundry: Mud Room
    Features
    • Bookcases, Tray Ceiling(s), Vaulted Ceiling(s), High Ceilings, Double Vanity, Separate Shower, Tile Bath, Walk-In Closet(s), Master On Main Level
    • Flooring: Tile, Carpet, Laminate, Vinyl
    • Basement: None
    • Attic: Expandable,Pull Down Stairs
    • Number of fireplaces: 1
    Interior area
    • Total structure area: 2,072
    • Total interior livable area: 2,072 sqft
    • Finished area above ground: 2,072
    • Finished area below ground: 0

    Property

    Parking
    • Parking features: Garage Door Opener, Garage, Parking Pad, Parking Shed
    • Has garage: Yes
    • Has uncovered spaces: Yes
    Features
    • Levels: One
    • Stories: 1
    Lot
    • Size: 0.77 Acres
    • Features: Level
    Details
    • Parcel number: 081G 021

    Construction

    Type & style
    • Home type: SingleFamily
    • Architectural style: Ranch
    • Property subtype: Single Family Residence
    Materials
    • Brick, Vinyl Siding
    • Roof: Composition
    Condition
    • Resale
    • New construction: No
    • Year built: 2003

    Utilities & green energy

    • Sewer: Septic Tank
    • Water: Public
    • Utilities for property: Electricity Available, Phone Available, Water Available

    Community & neighborhood

    Community
    • Community features: None
    Location
    • Region: Jefferson
    • Subdivision: Greystone

    Other

    Other facts
    • Listing agreement: Exclusive Right To Sell

    Price history

    DateEventPrice
    10/30/2023Sold$349,000-3%$168/sqft
    Source: GAMLS #20136472 Report a problem
    8/10/2023Pending sale$359,900$174/sqft
    Source: GAMLS #20136472 Report a problem
    7/24/2023Listed for sale$359,900+176.8%$174/sqft
    Source: GAMLS #20136472 Report a problem
    9/15/2010Sold$130,000$63/sqft
    Source: Public Record Report a problem

    Public tax history

    YearProperty taxesTax assessment
    2025$1,091 -49.2%$106,720
    2024$2,147 -18.2%$106,720 +9%
    2023$2,623 -2.7%$97,920 +16.8%
    2022$2,695 +13.4%$83,840 +15.4%
    2021$2,378 +7.7%$72,640 +17%
    2020$2,208 -0.8%$62,080
    2019$2,225 +1.9%$62,080 +4%
    2018$2,183 +3.8%$59,680 +4.3%
    2017$2,102 +0.5%$57,193
    2016$2,092 -0.5%$57,193
    2015$2,102 -0.4%$57,193 +3.7%
    2014$2,110 +2.7%$55,160
    2013$2,055 $55,160
    2012-- --
    2011-- --
    2010-- --

    Find assessor info on the county website

    Neighborhood: 30549

    Nearby schools

    GreatSchools rating
    Schools provided by the listing agent
    • Elementary: Jefferson
    • Middle: Jefferson
    • High: Jefferson

    Source: GAMLS. This data may not be complete. We recommend contacting the local school district to confirm school assignments for this home.

    Get a cash offer in 3 minutes
    Find out how much your home could sell for in as little as 3 minutes with a no-obligation cash offer.
    Estimated market value
    $373,400
    Get a cash offer in 3 minutes
    Find out how much your home could sell for in as little as 3 minutes with a no-obligation cash offer.
    Estimated market value
    $373,400